Jeff Jarvis

BEDS4
BATHS3 full
SQUARE FEET1,520
MLS#50209127
STATUSKeep Showing-Contgcy
PROPERTY TYPEResidential - Single Family
SUBDIVISIONMineral Heights
SCHOOLHancock Public Schools
Property Description
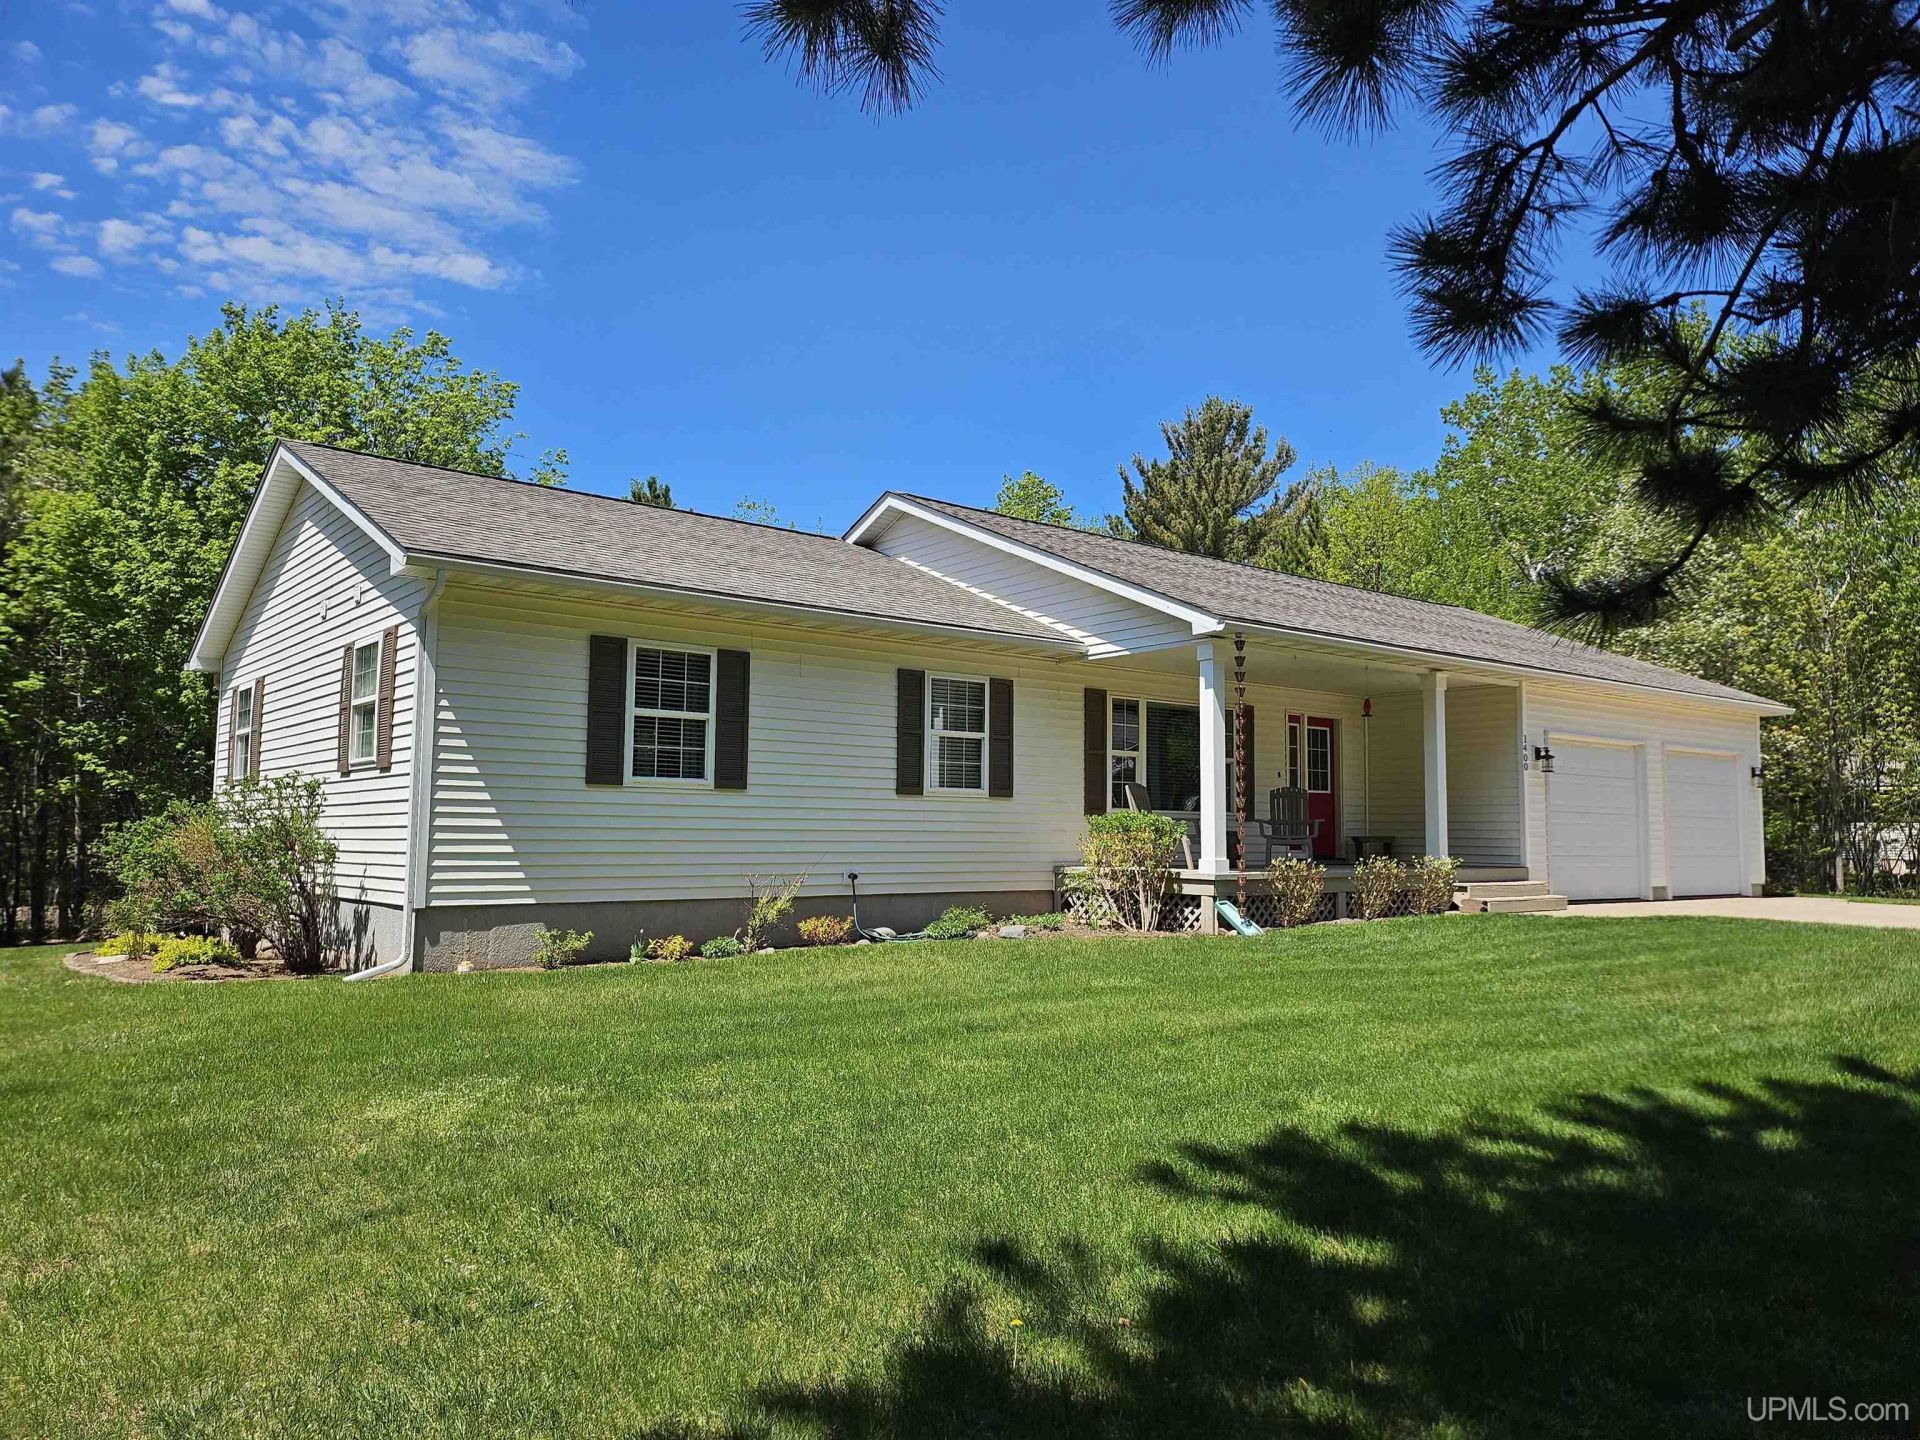
Warm and inviting, this home features an open concept and has been tastefully updated. Located in Hancocks premier neighborhood close to schools, shopping, the hospital, and both the Maasto Hiihto cross country/biking/hiking trails and the snowmobile/ATV trails. From the welcoming curb appeal to the private backyard, this house will feel like home the moment you step inside. The contemporary floor plan flows from living room to dining room to kitchen. Perfect for entertaining or spending time with family. Updates include a beautifully remodeled kitchen with quartz countertops, stainless steel appliances, additional cabinetry, sink & faucet, subway tile backsplash & hardware; wood flooring through the main living areas; main floor baths remodeled with flooring, quartz countertops, undermount sinks, and faucets; and wood blinds on most main floor windows. Basement features a comfortable family room with a gas fireplace for added warmth, space for a playroom, dining area, or office, a bedroom, and 3/4 bath. Plenty of storage. Deck, off the dining room, overlooks the spacious back yard. So much to love and appreciate in this beautiful home.
Property Features
Property Type: Residential - Single Family
Basement: Finished, Full
Basement: Yes
Cooling: Central A/C
Fuel Type: Natural Gas
Garage: 2 car attached
Heating: Forced Air
Home Style: Ranch
Lot Size: 0.60 Acres
Stories: 1.0
Taxes: $5,691
Year Built: 1999
Feature Descriptions
Appliances: Dishwasher, Disposal, Dryer, Microwave, Range/Oven, Refrigerator, Washer
Days on Site: 39
Exterior: Vinyl Siding
Exterior: Deck, Patio, Porch, Garden Area
Fireplace: FamRoom Fireplace, Gas Fireplace
Interior: Cable/Internet Avail., Hardwood Floors, Walk-In Closet
Lot Features: Deep Lot - 150+ Ft., Large Lot - 65+ Ft.
Parking Notes: 3 or More Spaces, Garage, Paved Driveway
Sewer: Public Sanitary
Summer Tax: 5061
Water: Public Water
Water Features: None
Winter Tax: 630
Room Sizes
Bedroom 1: 13 X 11 Level First
Bedroom 2: 11 X 10 Level First
Bedroom 3: 10 X 10 Level First
Bedroom 4: 12 X 9 Level Lower
Dining Room: 18 X 10 Level First
Family Room: 25 X 13 Level Lower
Kitchen: 13 X 11 Level First
Living Room: 16 X 15 Level First
Local Schools
School District: Hancock Public Schools
Listed By / Shown By
Listed By
Agency Name: RE/MAX DOUGLASS R.E.-H
Agency Phone: 906-482-1000
Shown By
Agent Name: Jeff Jarvis
Agent Phone: Cell: (906) 464-0123
Agency Title: Key Realty

Estimate Your Payment
Estimated Payment
$ 2,975.54 per month $2,377.33 Principal & Interest $474.25 Property Tax $123.96 Homeowner's InsuranceChange Payment Information
Privacy Policy / DMCA Notice / ADA Accessibility


This site is hosted, designed and copyright
© 1994 - 2026 by
Delta Media Group, Inc. -- Patent Pending --
Agency License Information: 1-877-539-7589 | Ohio Lic# REC.2010002888 6800 W Central Ave #B, Toledo, OH 43617 | Michigan Lic# 6505366134 8040 Summerfield Rd, Lambertville, MI 48144 | Indiana Lic# RC52400106 3029 W Smith Valley Rd #211, Greenwood, IN 46142 | West Virginia LIC# 010306 Erin Rickman, Broker. 410 Market St #3, Parkersburg, WV, 26101 | Colorado LIC# EC.100108419 603 Rood Ave, Grand Junction, CO 81501 | Nevada LIC# B.0146350.LLC 9190 Double Diamond Pwky, Reno, NV 89521 | Florida LIC# CQ1073507 16638 Mooner Plank Cir, Wimauma, FL 33598 | Illinois LIC# 481014661 640 S Washington St. Suite 212, Naperville, IL 60540
Agent License Information: 6501430252
1400 Copper Drive | MLS# 50209127
This single family home located at 1400 Copper Drive, Hancock, MI 49930 is currently listed for sale with an asking price of $425,000. This property was built in 1999 and has 4 bedrooms and 3 full baths with 1520 sq. ft. Copper Drive is located in the Mineral Heights subdivision within the Hancock Public Schools school district. Search Mineral Heights real estate on jeffjarvis.ikeyrealty.com today.