Jeff Jarvis

BEDS4
BATHS1 full 1 partial
SQUARE FEET2,640
MLS#298970
STATUSActive
PROPERTY TYPEResidential - Single Family
Property Description
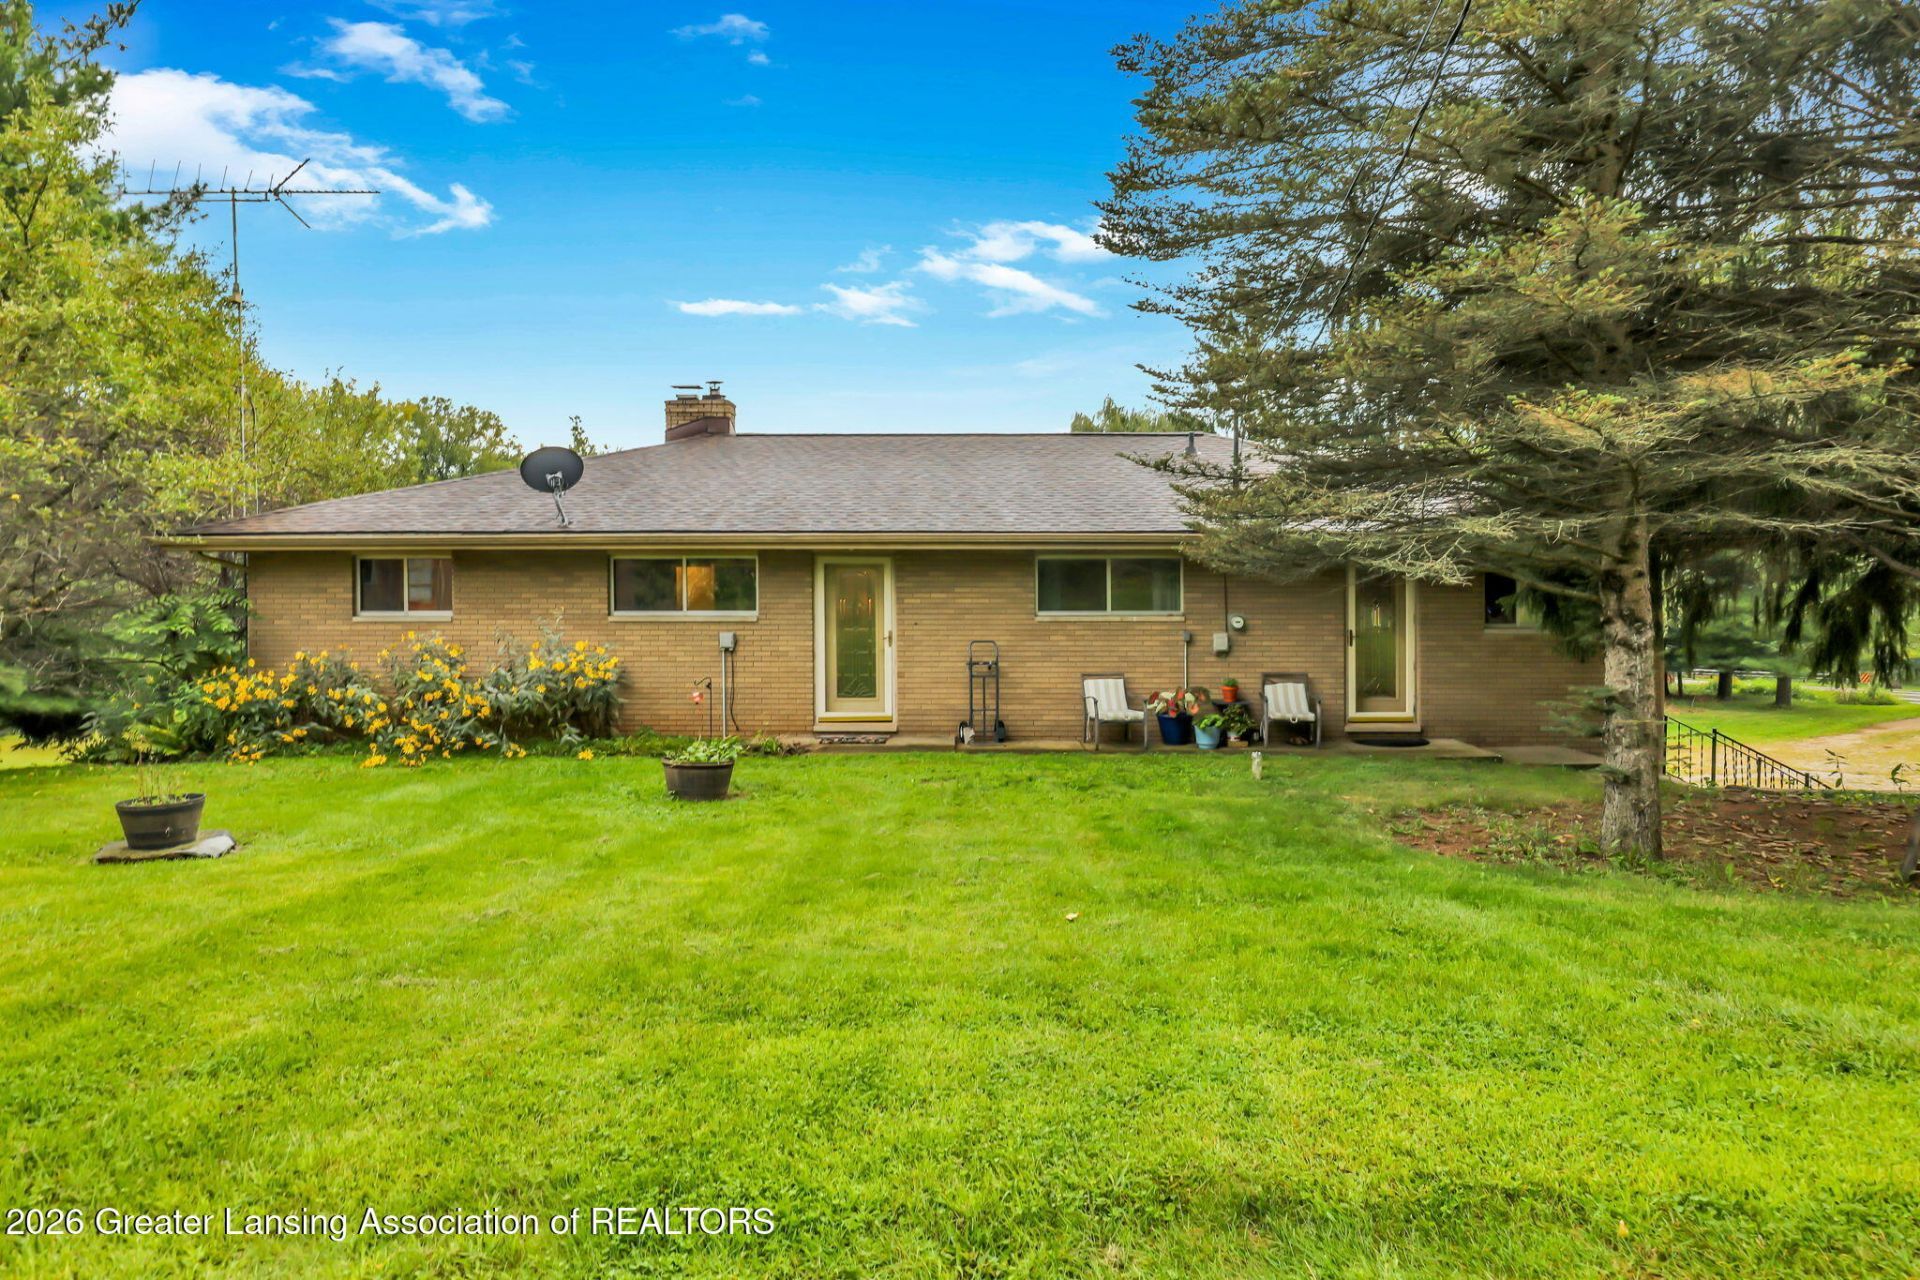
Set on 2.6 picturesque acres high above the scenic Looking Glass River, this distinctive brick home offers privacy, natural beauty, and breathtaking views in every season. Enjoy the peaceful sounds of the river just beyond the backyard. This 1,680 sf ranch home features four bedrooms, one and a half bath, new kitchen appliances, a spacious walkout lower level, and a second kitchenette?ideal for guests, recreation, or flexible living space. A dramatic sandstone fireplace with a wood-stove insert serves as a warm and inviting focal point. Practical features include a newer roof (2022) and boiler, a heated 2.5-car garage with a utility sink, and a large pole barn ready for hobbies, equipment, storage, or creative projects. Outdoors, the property offers a large deck that overlooks the backyard and Looking Glass River, creating the perfect setting for morning coffee, fruit trees, native gardens. A private island provides a unique place to enjoy a picnic, relax, or take in the surrounding wildlife. Conveniently located just minutes from Grand Ledge, Eagle, and Portland, with easy access to I-96, this property offers a rare combination of peaceful seclusion and everyday accessibility. Set up your showing today!
Property Features
Property Type: Residential - Single Family
Cooling: None
Garage: 2
Heating: Baseboard
Home Style: Ranch
Lot Size: 2.69 Acres
Stories: 1.0
Taxes: $4,950
Year Built: 1960
Feature Descriptions
Appliances: Built-In Electric Oven, Cooktop, Dishwasher, Microwave, Refrigerator, Washer/Dryer, Water Softener
Days on Site: 1
Exterior: Brick
Fireplace: Sealed Combustion
Interior Amenities: Double Vanity, Entrance Foyer
Laundry: In Basement
Lot: Few Trees, Gentle Sloping, Views, Waterfront
Lot Dimensions: 198x535
Parcel #: 19-070-016-100-035-00
Parking: Driveway
Patio/Porch: Deck
Road Frontage: Private Road
Road Surface: Paved
Sewer: Septic Tank
SQFT Total: 2640
Water: Well
Waterfront: Riverfront
Room Sizes
Living Room: Level - First
Dining Room: Level - First
Kitchen: Level - First
Primary Bedroom: Level - First
Bedroom 2: Level - First
Bedroom 3: Level - First
Bedroom 4: Level - First
Family Room: Level - Basement
Listed By / Shown By
Listed By
Agency Name: Sandborn Real Estate
Shown By
Agent Name: Jeff Jarvis
Agent Phone: Cell: (906) 464-0123
Agency Title: Key Realty

Estimate Your Payment
Estimated Payment
$ 2,442.37 per month $1,929.27 Principal & Interest $412.50 Property Tax $100.60 Homeowner's InsuranceChange Payment Information
Privacy Policy / DMCA Notice / ADA Accessibility


This site is hosted, designed and copyright
© 1994 - 2026 by
Delta Media Group, Inc. -- Patent Pending --
Agency License Information: 1-877-539-7589 | Ohio Lic# REC.2010002888 6800 W Central Ave #B, Toledo, OH 43617 | Michigan Lic# 6505366134 8040 Summerfield Rd, Lambertville, MI 48144 | Indiana Lic# RC52400106 3029 W Smith Valley Rd #211, Greenwood, IN 46142 | West Virginia LIC# 010306 Erin Rickman, Broker. 410 Market St #3, Parkersburg, WV, 26101 | Colorado LIC# EC.100108419 603 Rood Ave, Grand Junction, CO 81501 | Nevada LIC# B.0146350.LLC 9190 Double Diamond Pwky, Reno, NV 89521 | Florida LIC# CQ1073507 16638 Mooner Plank Cir, Wimauma, FL 33598 | Illinois LIC# 481014661 640 S Washington St. Suite 212, Naperville, IL 60540
Agent License Information: 6501430252
13433 S Grange Road | MLS# 298970
This single family home located at 13433 S Grange Road, Eagle, MI 48822 is currently listed for sale with an asking price of $344,900. This property was built in 1960 and has 4 bedrooms and 1 full and 1 partial baths with 2640 sq. ft. Search Eagle real estate on jeffjarvis.ikeyrealty.com today.