Jeff Jarvis

BEDS4
BATHS2 full 1 partial
SQUARE FEET3,318
MLS#298395
STATUSActive
PROPERTY TYPEResidential - Single Family
SUBDIVISIONShoals Subdivision
Property Description
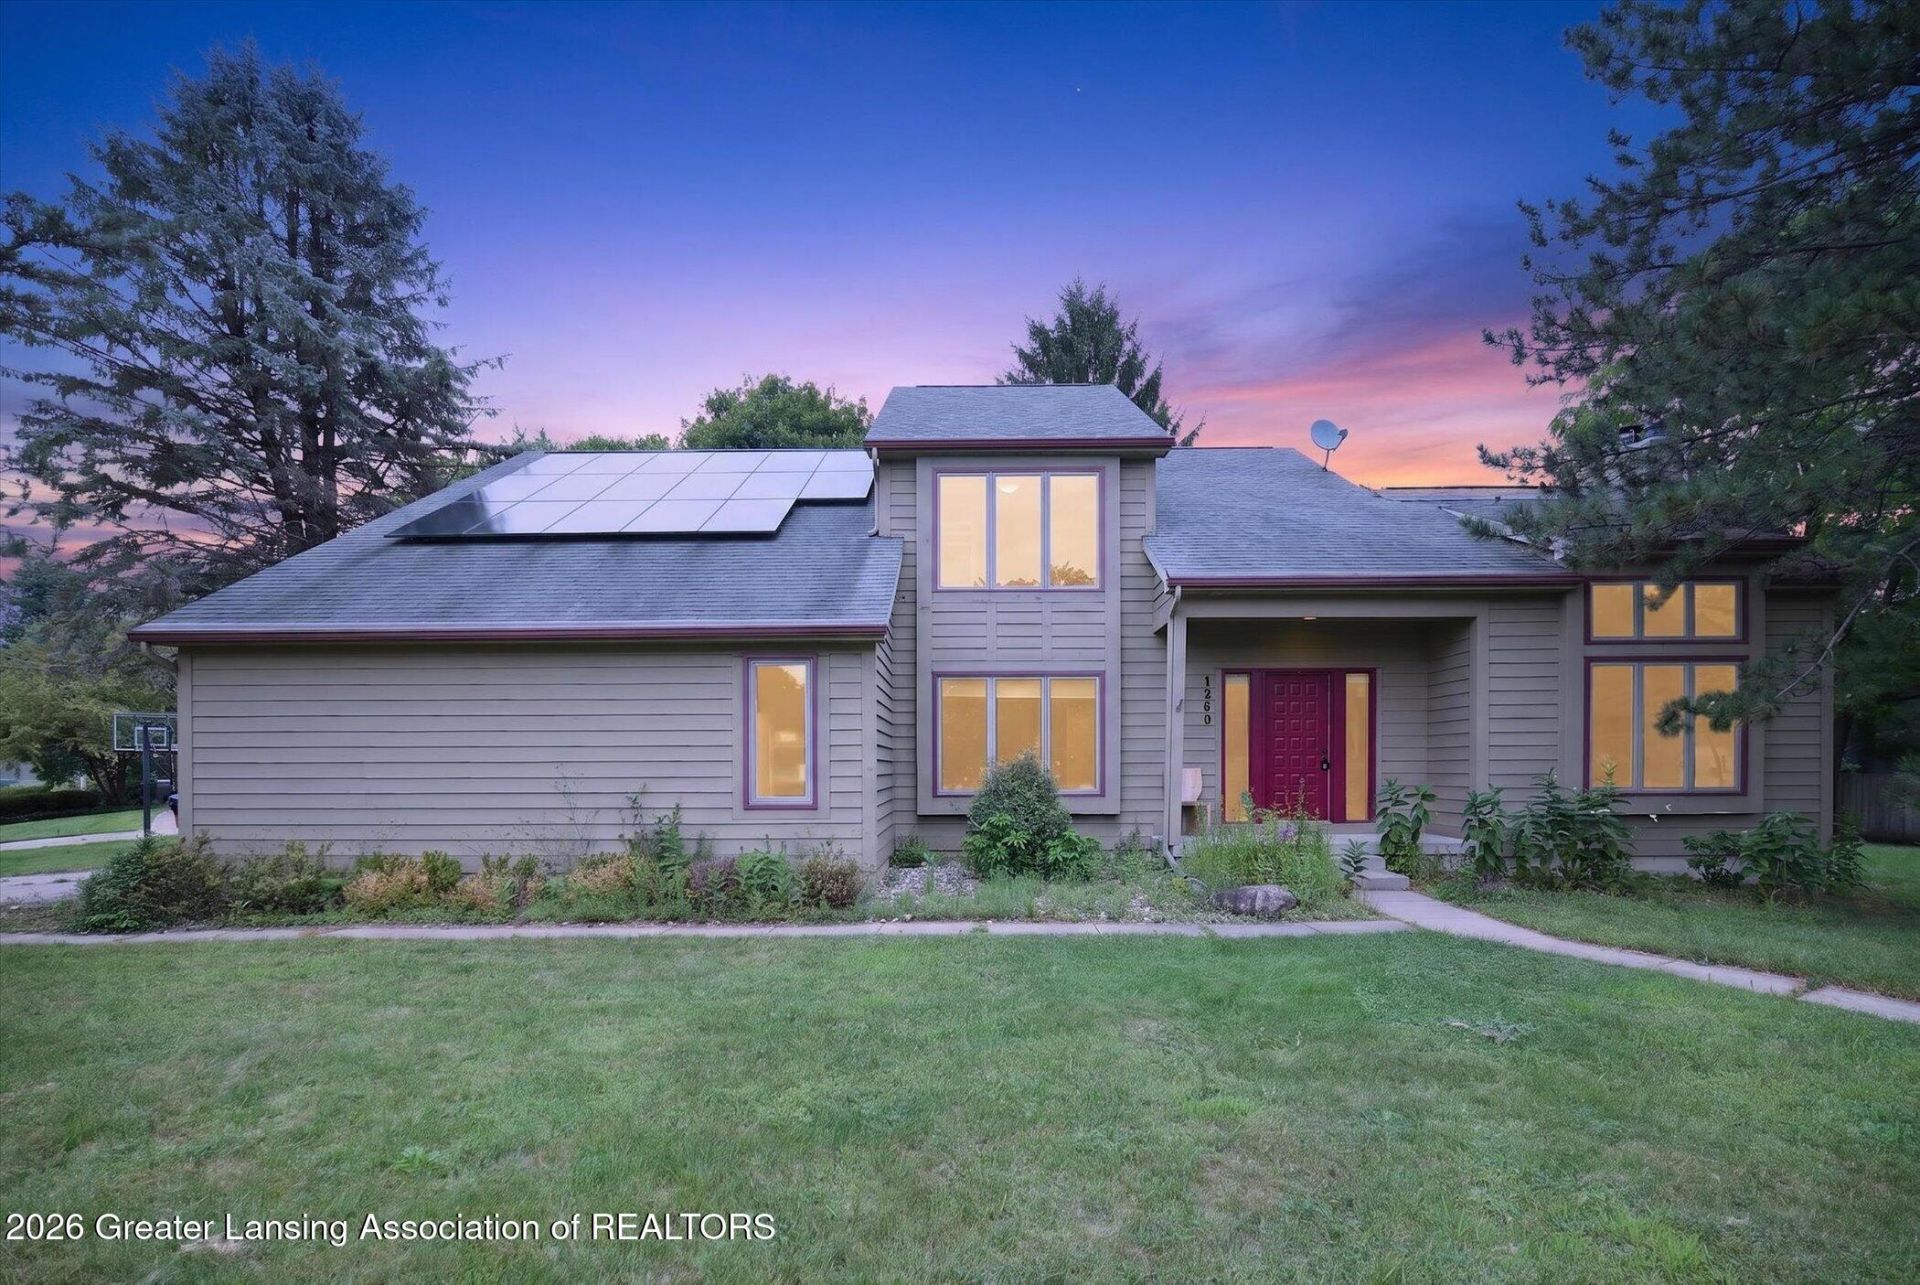
***Welcome to 1260 Leeward Drive, Okemos, MI*** Contemporary design, abundant natural light, and a fantastic corner-lot setting come together in this four-bedroom home in the desirable Shoals neighborhood and Okemos School District. The main level is designed for comfortable everyday living and entertaining, with a spacious great room highlighted by soaring ceilings and an impressive wall of natural light. The kitchen features stone countertops, a center island, and casual dining space that flows directly into the three-seasons porch, a wonderful spot to enjoy throughout much of the year. First-floor laundry adds everyday convenience. Upstairs, the primary suite offers a walk-in closet and private bath with double sinks and a tiled shower. Three additional bedrooms are generously proportioned, including a large second bedroom with a walk-in closet, while an oversized hallway closet provides exceptional additional storage. The finished lower level expands the living space even further with a wet bar and a flexible room ideal for a home office, gym, or hobby space. Thoughtful improvements include Andersen windows (2012), water heater (2019), furnace (2025), AC (2025), solar panels (2024), and sump pump (2026). With four bedrooms, two full and one half baths, flexible living spaces, and a sought-after Okemos location, this home has so much to offer. We welcome you HOME.
Property Features
Property Type: Residential - Single Family
Cooling: Central Air
Fireplaces: 1
Fuel Type: Gas
Garage: 2 car attached
Heating: Forced Air, Natural Gas
Home Style: Contemporary
Lot Size: 0.34 Acres
Roof Type: Shingle
Stories: 2.0
Taxes: $9,915
Year Built: 1985
Feature Descriptions
Appliances: Dishwasher, Disposal, Dryer, Electric Oven, Electric Range, Microwave, Refrigerator, Washer
Association Amenities: None
Days on Site: 18
Exterior: Wood Siding
Exterior Amenities: Rain Gutters
Fireplace: Gas, Great Room
Flooring: Carpet, Tile, Wood
Interior Amenities: Breakfast Bar, Eat-in Kitchen, Entrance Foyer, Granite Counters, Pantry, Vaulted Ceiling(s), Walk-In Closet(s)
Laundry: Laundry Room, Main Level
Lot: Back Yard, Front Yard
Lot Dimensions: 148X103
Parcel #: 33-02-02-26-327-044
Parking: Attached, Driveway, Garage Faces Side
Patio/Porch: Patio
Road Frontage: City Street
Road Surface: Paved
Security Features: Smoke Detector(s)
Sewer: Public Sewer
SQFT Total: 3464
Utilities: Water Connected, Sewer Connected, Natural Gas Connected, High Speed Internet Available, Electricity Connected
Water: Public
Room Sizes
Living Room: Level - First
Dining Room: Level - First
Kitchen: Level - First
Primary Bedroom: Level - Second
Den: Level - First
Bedroom 2: Level - Second
Bedroom 3: Level - Second
Bedroom 4: Level - Second
Other: Level - Basement
Listed By / Shown By
Listed By
Agency Name: Berkshire Hathaway HomeServices
Shown By
Agent Name: Jeff Jarvis
Agent Phone: Cell: (906) 464-0123
Agency Title: Key Realty

Estimate Your Payment
Estimated Payment
$ 3,445.25 per month $2,489.20 Principal & Interest $826.25 Property Tax $129.79 Homeowner's InsuranceChange Payment Information
Privacy Policy / DMCA Notice / ADA Accessibility


This site is hosted, designed and copyright
© 1994 - 2026 by
Delta Media Group, Inc. -- Patent Pending --
Agency License Information: 1-877-539-7589 | Ohio Lic# REC.2010002888 6800 W Central Ave #B, Toledo, OH 43617 | Michigan Lic# 6505366134 8040 Summerfield Rd, Lambertville, MI 48144 | Indiana Lic# RC52400106 3029 W Smith Valley Rd #211, Greenwood, IN 46142 | West Virginia LIC# 010306 Erin Rickman, Broker. 410 Market St #3, Parkersburg, WV, 26101 | Colorado LIC# EC.100108419 603 Rood Ave, Grand Junction, CO 81501 | Nevada LIC# B.0146350.LLC 9190 Double Diamond Pwky, Reno, NV 89521 | Florida LIC# CQ1073507 16638 Mooner Plank Cir, Wimauma, FL 33598 | Illinois LIC# 481014661 640 S Washington St. Suite 212, Naperville, IL 60540
Agent License Information: 6501430252
1260 Leeward Drive | MLS# 298395
This single family home located at 1260 Leeward Drive, Okemos, MI 48864 is currently listed for sale with an asking price of $445,000. This property was built in 1985 and has 4 bedrooms and 2 full and 1 partial baths with 3318 sq. ft. Leeward Drive is located in the Shoals Subdivision subdivision. Search Shoals Subdivision real estate on jeffjarvis.ikeyrealty.com today.