Jeff Jarvis

BEDS3
BATHS2 full
SQUARE FEET3,155
MLS#297239
STATUSActive
PROPERTY TYPEResidential - Single Family
SUBDIVISIONWindybrook
Property Description
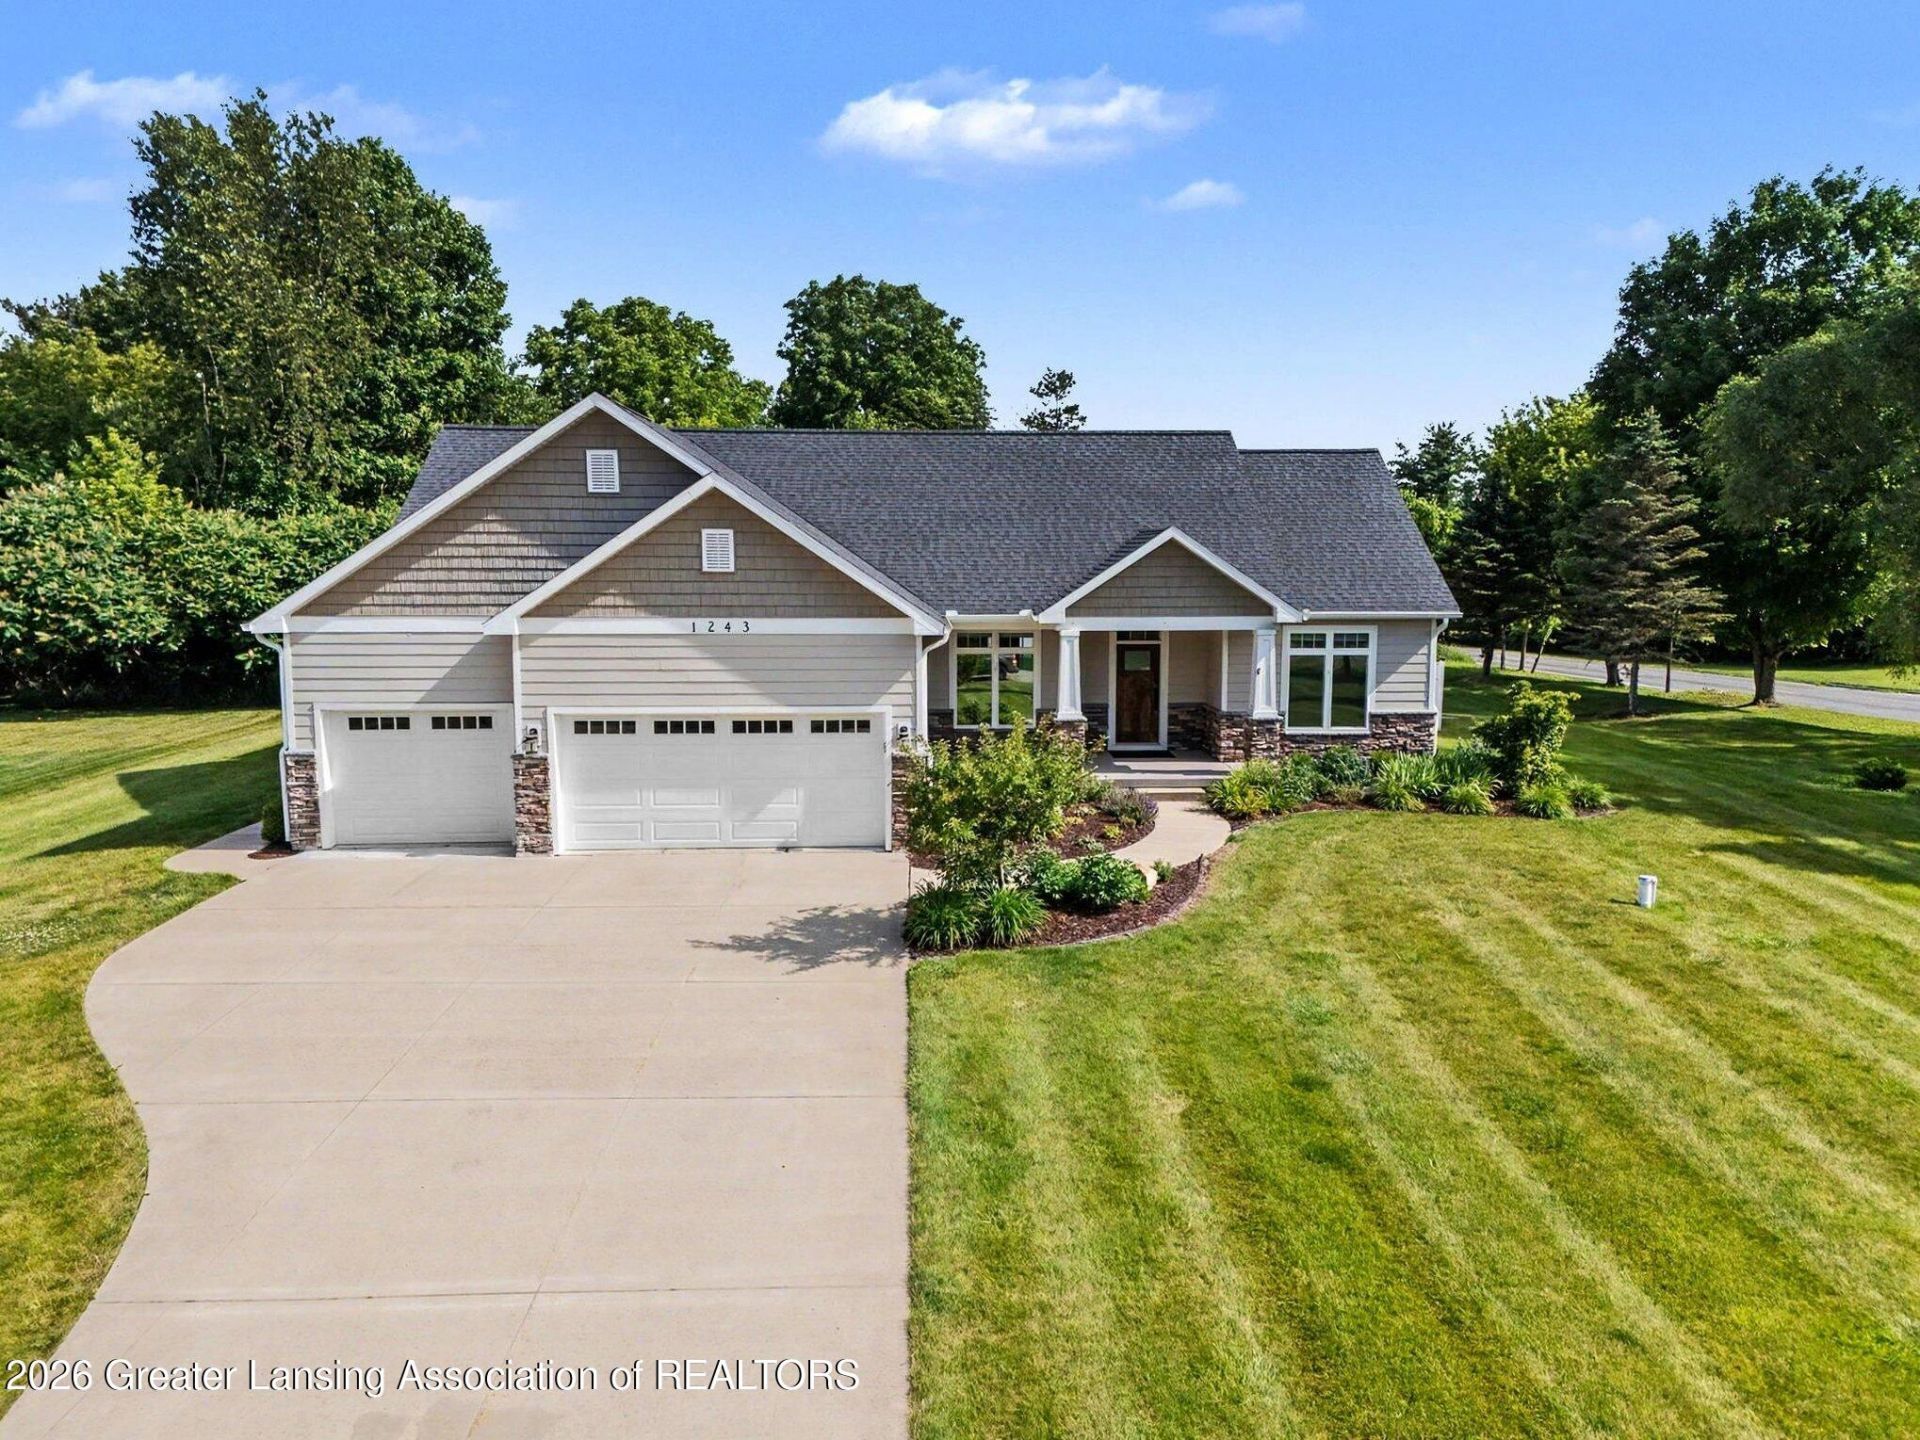
Welcome to 1243 Joann Lane, a delightful craftsman-style ranch built in 2017 and feels like new! Modern comfort living in one of Williamstons most desirable locations. Situated on a beautifully landscaped 0.75-acre lot, this stunning home features 3 bedrooms and 2 full baths, offering the perfect blend of elegance, functionality, and everyday convenience. Step inside to an inviting open concept floor plan filled with natural light from expansive windows. The spacious living room is anchored by a gorgeous natural gas fireplace with stacked stone, creating a warm and welcoming gathering space. The kitchen is designed with entertaining in mind, offering an open layout that flows seamlessly into the main living areas. A not-so-ordinary pantry, this room was intentionally designed as usable space in conjunction with the kitchen, having customized built-in storage and a live-edge countertop. The back hallway features more customized storage, a fully equipped laundry, and access to the 3-car garage, all of which enhance the homes overall appeal, convenience, and design. The main-floor primary suite provides a private retreat with a spacious walk-in closet and a luxurious ensuite bathroom featuring a walk-in shower and a soaking tub, perfect for unwinding at the end of the day. The finished lower level expands your living space with an oversized recreation room thats ideal for movie nights, game days, entertaining guests, a home gym, or a play area. This space offers endless possibilities to meet your needs. A large concrete crawl space is accessed behind the built-in shelving located on the east wall. See pictures for visual access. Outside, enjoy your own private backyard oasis complete with beautiful landscaping, a patio, and a pergola, all enclosed by a private 6-ft fence with posts that light up at dusk. This outdoor space offers the perfect setting for relaxing, gardening, or hosting summer gatherings. Front- and back-yard irrigation helps maintain lush green space. A whole-house Generac generator and a SimpliSafe security system to be activated at closing are also included. Joann Lane is a low-traffic street with a neighborhood walking trail, which are convenient amenities. Windybrook is located just minutes from charming downtown Williamston, and with easy access to Okemos, Haslett, and East Lansing, youll enjoy nearby restaurants, shopping, parks, and highly regarded schools while still appreciating the peace and privacy this exceptional property provides. This is more than a home. Its a lifestyle, one to be proud to own. Schedule your movers today!
Property Features
Property Type: Residential - Single Family
Cooling: Central Air
Fireplaces: 1
Fuel Type: Gas
Garage: 3 car attached
Heating: Forced Air, Natural Gas
Home Style: Ranch
Lot Size: 0.75 Acres
Roof Type: Shingle
Stories: 1.0
Taxes: $9,174
Feature Descriptions
Appliances: Convection Oven, Dishwasher, Disposal, Dryer, ENERGY STAR Qualified Dryer, Gas Range, Humidifier, Ice Maker, Range, Range Hood, Refrigerator, Self Cleaning Oven, Stainless Steel Appliance(s), Vented Exhaust Fan, Washer
Association/Condo Fee: 400/Annually
Association Amenities: Jogging Path, Other
Days on Site: 4
Exterior: Stone, Vinyl Siding
Fireplace: Gas, Great Room
Flooring: Carpet, Hardwood, Vinyl, Other
HOA Y/N: Yes
Interior Amenities: Beamed Ceilings, Breakfast Bar, Ceiling Fan(s), Double Vanity, Eat-in Kitchen, Entrance Foyer, High Ceilings, High Speed Internet, Natural Woodwork, Pantry, Primary Downstairs, Recessed Lighting, Smart Thermostat, Soaking Tub, Stone Counters, Storage, Walk-In Closet(s)
Laundry: Gas Dryer Hookup, Laundry Room, Main Level, Sink
Lot: Back Yard, Few Trees, Front Yard, Rectangular Lot, Sprinklers In Front, Sprinklers In Rear
Lot Dimensions: 138x240x119x292
Parcel #: 33-03-03-34-178-001
Parking: Attached, Driveway, Finished, Garage, Garage Door Opener
Patio/Porch: Deck, Front Porch, Patio, Other
Road Surface: Asphalt, Concrete
Security Features: 24 Hour Security, Smoke Detector(s)
Sewer: Septic Tank
SQFT Total: 3419
Utilities: High Speed Internet Available
Water: Well
Room Sizes
Living Room: Level - First
Dining Room: Level - First
Kitchen: Level - First
Primary Bedroom: Level - First
Bedroom 2: Level - First
Bedroom 3: Level - First
Laundry: Level - First
Other: Level - Basement
Other: Level - Basement
Listed By / Shown By
Listed By
Agency Name: Berkshire Hathaway HomeServices
Shown By
Agent Name: Jeff Jarvis
Agent Phone: Cell: (906) 464-0123
Agency Title: Key Realty

Estimate Your Payment
Estimated Payment
$ 4,372.24 per month $3,428.95 Principal & Interest $764.50 Property Tax $178.79 Homeowner's InsuranceChange Payment Information
Privacy Policy / DMCA Notice / ADA Accessibility


This site is hosted, designed and copyright
© 1994 - 2026 by
Delta Media Group, Inc. -- Patent Pending --
Agency License Information: 1-877-539-7589 | Ohio Lic# REC.2010002888 6800 W Central Ave #B, Toledo, OH 43617 | Michigan Lic# 6505366134 8040 Summerfield Rd, Lambertville, MI 48144 | Indiana Lic# RC52400106 3029 W Smith Valley Rd #211, Greenwood, IN 46142 | West Virginia LIC# 010306 Erin Rickman, Broker. 410 Market St #3, Parkersburg, WV, 26101 | Colorado LIC# EC.100108419 603 Rood Ave, Grand Junction, CO 81501 | Nevada LIC# B.0146350.LLC 9190 Double Diamond Pwky, Reno, NV 89521 | Florida LIC# CQ1073507 16638 Mooner Plank Cir, Wimauma, FL 33598 | Illinois LIC# 481014661 640 S Washington St. Suite 212, Naperville, IL 60540
Agent License Information: 6501430252
1243 Joann Lane | MLS# 297239
This single family home located at 1243 Joann Lane, Williamston, MI 48895 is currently listed for sale with an asking price of $613,000. This property has 3 bedrooms and 2 full baths with 3155 sq. ft. Joann Lane is located in the Windybrook subdivision. Search Windybrook real estate on jeffjarvis.ikeyrealty.com today.