Jeff Jarvis

BEDS4
BATHS1
SQUARE FEET1,177
MLS#1951177
STATUSActive
PROPERTY TYPEResidential - Single Family
SUBDIVISIONMI
SCHOOLElk Rapids Schools
Property Description
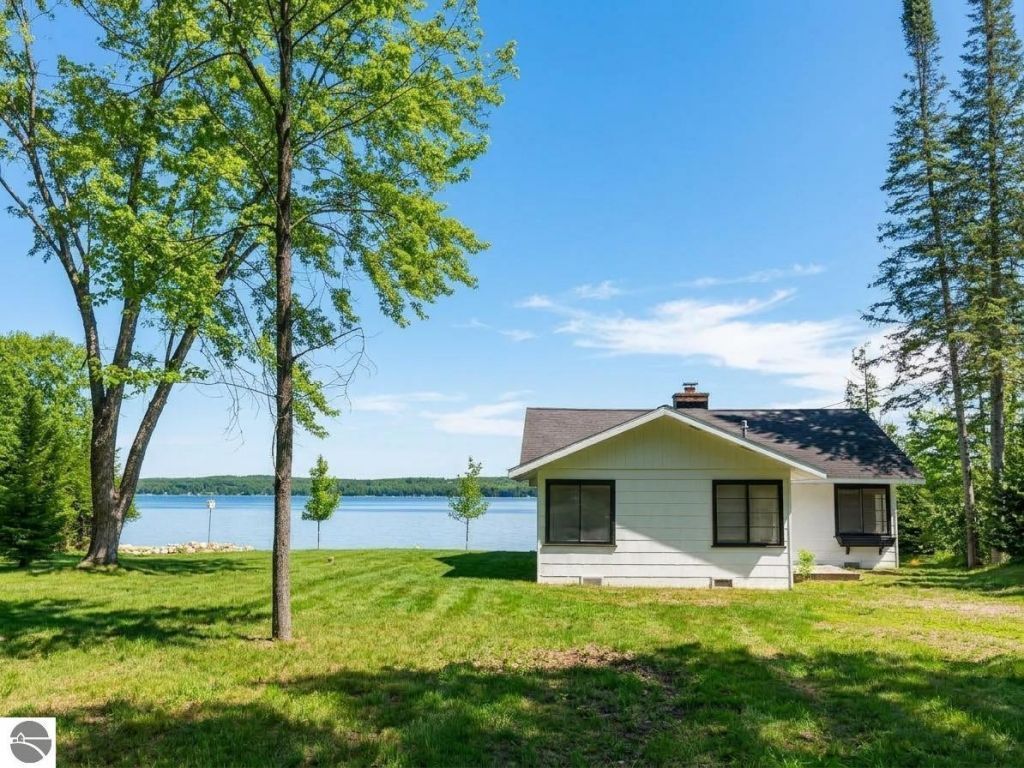
Torch Lake sets the stage for this well-kept cottage, where the water's famous turquoise hues are part of everyday life. Inside, a sunlit living room is wrapped in windows, bringing the lake into view from nearly every angle. Knotty pine walls and warm hardwood floors give the home a classic Northern Michigan character, and the dining area invites long evenings of conversation and card games. The kitchen pairs open shelving with glimpses of the water just beyond. Four bedrooms, a cozy fireplace, central air, and sweeping views complete the interior. Outside, a spacious tree-lined yard offers a peaceful spot to unwind to the sound of gentle waves. Step onto 100 feet of sandy-bottom frontage and set out to explore the Chain of Lakes from this prime location. A brand-new septic system adds peace of mind. Enjoy it as a turnkey lakefront escape, or build your custom vision on one of Northern Michigan's most coveted shorelines.
Property Features
Property Type: Residential - Single Family
Basement: Crawl Space
Home Style: Cottage, Cottage
Lot Size: 0.55 Acres
Roof Type: Asphalt
Year Built: 1950
Feature Descriptions
Above Ground Finished SQFT: 1177
Appliance(s)/Equipment: Refrigerator, Oven/Range
Body of Water: Torch Lake
Construction: Frame
Days on Site: 18
Heating/Cooling: Baseboard
Heating/Cooling Source: Electric
Lot: Metes and Bounds
Lot Dimensions: 100x240
Outbuilding(s): Yes
Road: Blacktop
Sewer: Private Septic, Pump Back
Water: Private Well
Water Features: Inland Lake, All Sports, Sandy Bottom
Waterfront Footage: 100
Waterfront Type: Yes
Room Sizes
Primary Bedroom: 13'11x9'8" Level - Main Floor
Bedroom 2: 9'7"x11'0" Level - Main Floor
Bedroom 3: 7'6"x13'7" Level - Main Floor
Bedroom 4: 10'8"x11'6" Level - Main Floor
Kitchen: 9'10"x9'4" Level - Main Floor
Living Room: 31'7"x13'6" Level - Main Floor
Local Schools
School District: Elk Rapids Schools
Listed By / Shown By
Listed By
Agency Name: REMAX Bayshore - West Shore Dr TC
Agency Phone: 231-941-4500
Shown By
Agent Name: Jeff Jarvis
Agent Phone: Cell: (906) 464-0123
Agency Title: Key Realty

Estimate Your Payment
Estimated Payment
$ 7,062.46 per month $6,712.46 Principal & Interest $0.00 Property Tax (data not provided by mls) $350.00 Homeowner's InsuranceChange Payment Information
Privacy Policy / DMCA Notice / ADA Accessibility


This site is hosted, designed and copyright
© 1994 - 2026 by
Delta Media Group, Inc. -- Patent Pending --
Agency License Information: 1-877-539-7589 | Ohio Lic# REC.2010002888 6800 W Central Ave #B, Toledo, OH 43617 | Michigan Lic# 6505366134 8040 Summerfield Rd, Lambertville, MI 48144 | Indiana Lic# RC52400106 3029 W Smith Valley Rd #211, Greenwood, IN 46142 | West Virginia LIC# 010306 Erin Rickman, Broker. 410 Market St #3, Parkersburg, WV, 26101 | Colorado LIC# EC.100108419 603 Rood Ave, Grand Junction, CO 81501 | Nevada LIC# B.0146350.LLC 9190 Double Diamond Pwky, Reno, NV 89521 | Florida LIC# CQ1073507 16638 Mooner Plank Cir, Wimauma, FL 33598 | Illinois LIC# 481014661 640 S Washington St. Suite 212, Naperville, IL 60540
Agent License Information: 6501430252
12147 Torch Lake Drive Sw | MLS# 1951177
This single family home located at 12147 Torch Lake Drive Sw, Rapid City, MI 49676 is currently listed for sale with an asking price of $1,200,000. This property was built in 1950 and has 4 bedrooms with 1177 sq. ft. Torch Lake Drive Sw is located in the MI subdivision within the Elk Rapids Schools school district. Search MI real estate on jeffjarvis.ikeyrealty.com today.