Jeff Jarvis

BEDS3
BATHS2.1
SQUARE FEET1,840
MLS#1949834
STATUSActive
PROPERTY TYPEResidential - Condominium
SUBDIVISIONMI
SCHOOLElk Rapids Schools
Property Description
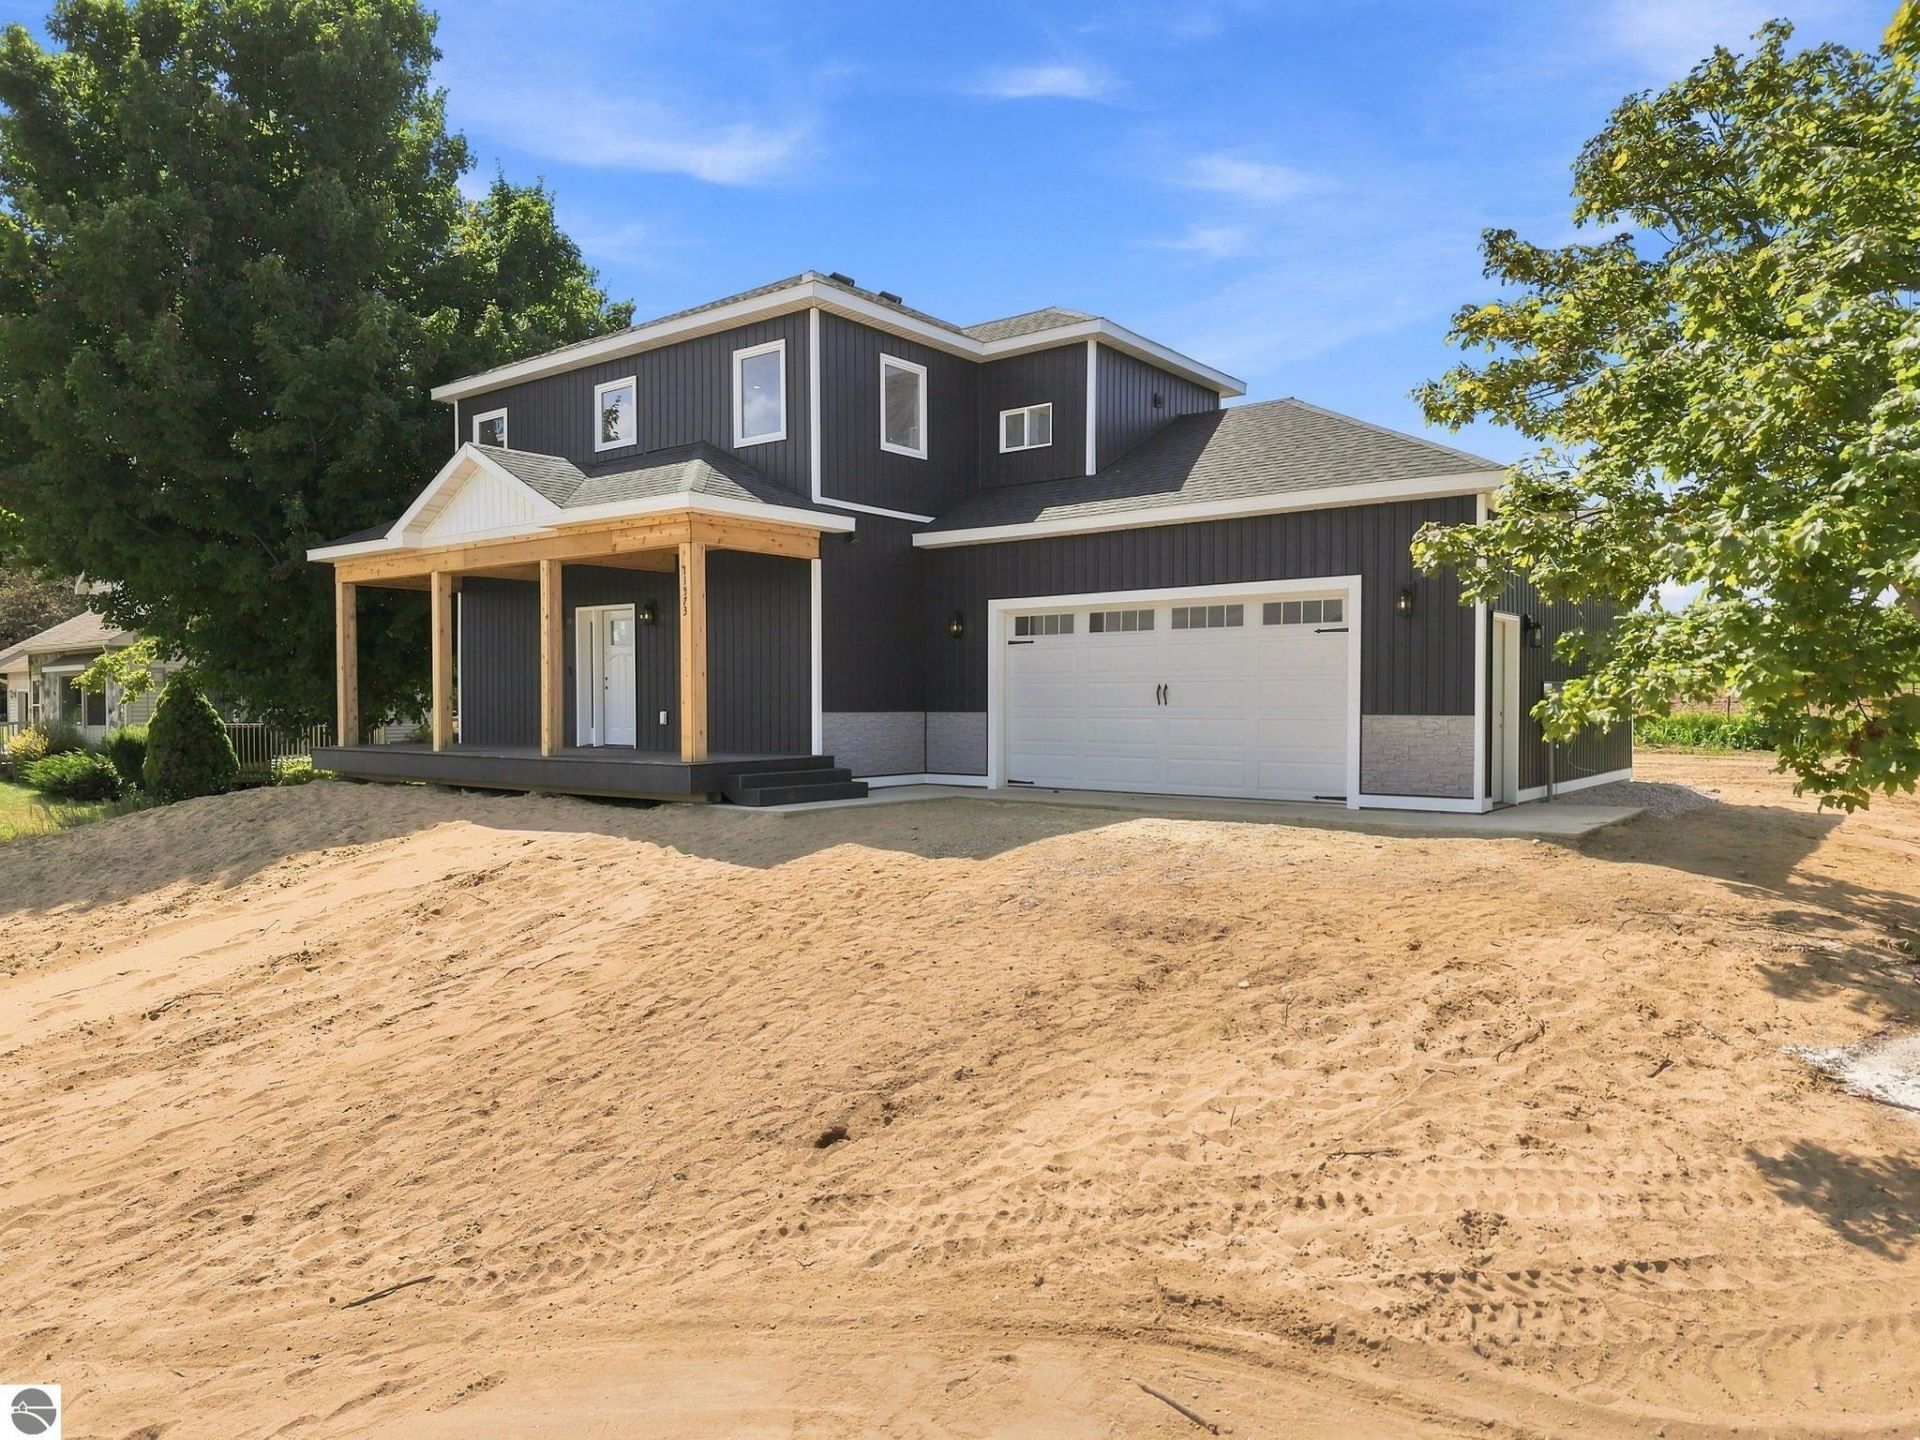
Set in one of Northern Michigan???s most desirable locations, this 3-bedroom, 2.5-bath new construction home offers 1,840 square feet of finished living space, phenomenal Elk Lake views, walkable lake access, and the highly sought-after Elk Rapids School District. The private lot backs to a private cherry orchard, creating a peaceful backdrop and added privacy. Inside, a timeless craftsman-inspired design meets a clean, elevated finish palette. The kitchen features white cabinetry, a contrasting black island, gold hardware, white quartz countertops, and stainless steel appliances. The adjoining living room centers around a custom mantel and electric fireplace, creating a natural gathering space. The primary suite offers a beautifully finished bath with black tile flooring and in-floor heat, a white tile shower, custom glass sliding door with black trim, and black fixtures. Throughout the home, craftsman-style trim, two-panel craftsman doors, alabaster walls, black fixtures, and black vanities with white marble tops create a cohesive, sophisticated look. The home is also designed with the future in mind. The basement is pre-framed for a bedroom, family room, storage room, mechanical room, and future bathroom, with additional finishing available for an added cost. Select finish choices are still available, providing the opportunity to personalize the home during construction. A finished garage with electric heater, asphalt driveway, fully irrigated yard, zoned HVAC, and gas instant water heater add everyday convenience. With new construction, water views, nearby lake access, a private orchard backdrop, and the opportunity to make select finishes your own, this is a rare opportunity to purchase a home in a location that is difficult to replicate.
Property Features
Property Type: Residential - Condominium
Basement: Full, Insulated Concrete Panels, Egress Windows, Plumbed for Bath
Home Style: 2 Story, Craftsman, 2 Story, Craftsman
Lot Size: 0.52 Acres
Roof Type: Asphalt
Year Built: 2026
Feature Descriptions
Above Ground Finished SQFT: 1840
Appliance(s)/Equipment: Refrigerator, Oven/Range, Dishwasher, Microwave, Freezer, Exhaust Fan
Construction: 2x6 Framing, Frame, Under Construction, New Construction
Days on Site: 2
Exterior: Sprinkler System, Deck, Sidewalk, Countryside View, Covered Porch, Seasonal View, Landscaped
Garage/Parking: Attached, Door Opener, Paved Driveway, Heated, Finished Rooms, Concrete Floors
Heating/Cooling: Forced Air, Central Air
Heating/Cooling Source: Natural Gas
Interior: Bay Window(s), Foyer Entrance, Pantry, Breakfast Nook, Granite Bath Tops, Granite Kitchen Tops, Island Kitchen, Mud Room, Great Room
Lot: Site Condo
Lot Dimensions: 108 x 214
Outbuilding(s): Yes
Road: Public Maintained, Blacktop
Sewer: Private Septic
Special View Info: Countryside, Seasonal
Water: Private Well
Water Features: Water View, Near Pub.Access w/in 500'
Waterfront Type: No
Room Sizes
Primary Bedroom: 11x15'8" Level - Upper Floor
Bedroom 2: 10x13'6" Level - Main Floor
Bedroom 3: 10x12'9" Level - Upper Floor
Kitchen: Combox23'6" Level - Main Floor
Living Room: 15'4"x11' Level - Main Floor
Local Schools
School District: Elk Rapids Schools
Listed By / Shown By
Listed By
Agency Name: The Mitten Real Estate Group
Agency Phone: 231-421-1970
Shown By
Agent Name: Jeff Jarvis
Agent Phone: Cell: (906) 464-0123
Agency Title: Key Realty

Estimate Your Payment
Estimated Payment
$ 4,266.90 per month $4,055.44 Principal & Interest $0.00 Property Tax (data not provided by mls) $211.46 Homeowner's InsuranceChange Payment Information
Privacy Policy / DMCA Notice / ADA Accessibility


This site is hosted, designed and copyright
© 1994 - 2026 by
Delta Media Group, Inc. -- Patent Pending --
Agency License Information: 1-877-539-7589 | Ohio Lic# REC.2010002888 6800 W Central Ave #B, Toledo, OH 43617 | Michigan Lic# 6505366134 8040 Summerfield Rd, Lambertville, MI 48144 | Indiana Lic# RC52400106 3029 W Smith Valley Rd #211, Greenwood, IN 46142 | West Virginia LIC# 010306 Erin Rickman, Broker. 410 Market St #3, Parkersburg, WV, 26101 | Colorado LIC# EC.100108419 603 Rood Ave, Grand Junction, CO 81501 | Nevada LIC# B.0146350.LLC 9190 Double Diamond Pwky, Reno, NV 89521 | Florida LIC# CQ1073507 16638 Mooner Plank Cir, Wimauma, FL 33598 | Illinois LIC# 481014661 640 S Washington St. Suite 212, Naperville, IL 60540
Agent License Information: 6501430252
11573 Topview Drive | MLS# 1949834
This condo located at 11573 Topview Drive, Williamsburg, MI 49690 is currently listed for sale with an asking price of $725,000. This property was built in 2026 and has 3 bedrooms with 1840 sq. ft. Topview Drive is located in the MI subdivision within the Elk Rapids Schools school district. Search MI real estate on jeffjarvis.ikeyrealty.com today.