Jeff Jarvis

BEDS4
BATHS2.1
SQUARE FEET2,267
MLS#1950015
STATUSNew
PROPERTY TYPEResidential - Single Family
SUBDIVISIONMI
SCHOOLBenzie County Central Schools
Property Description
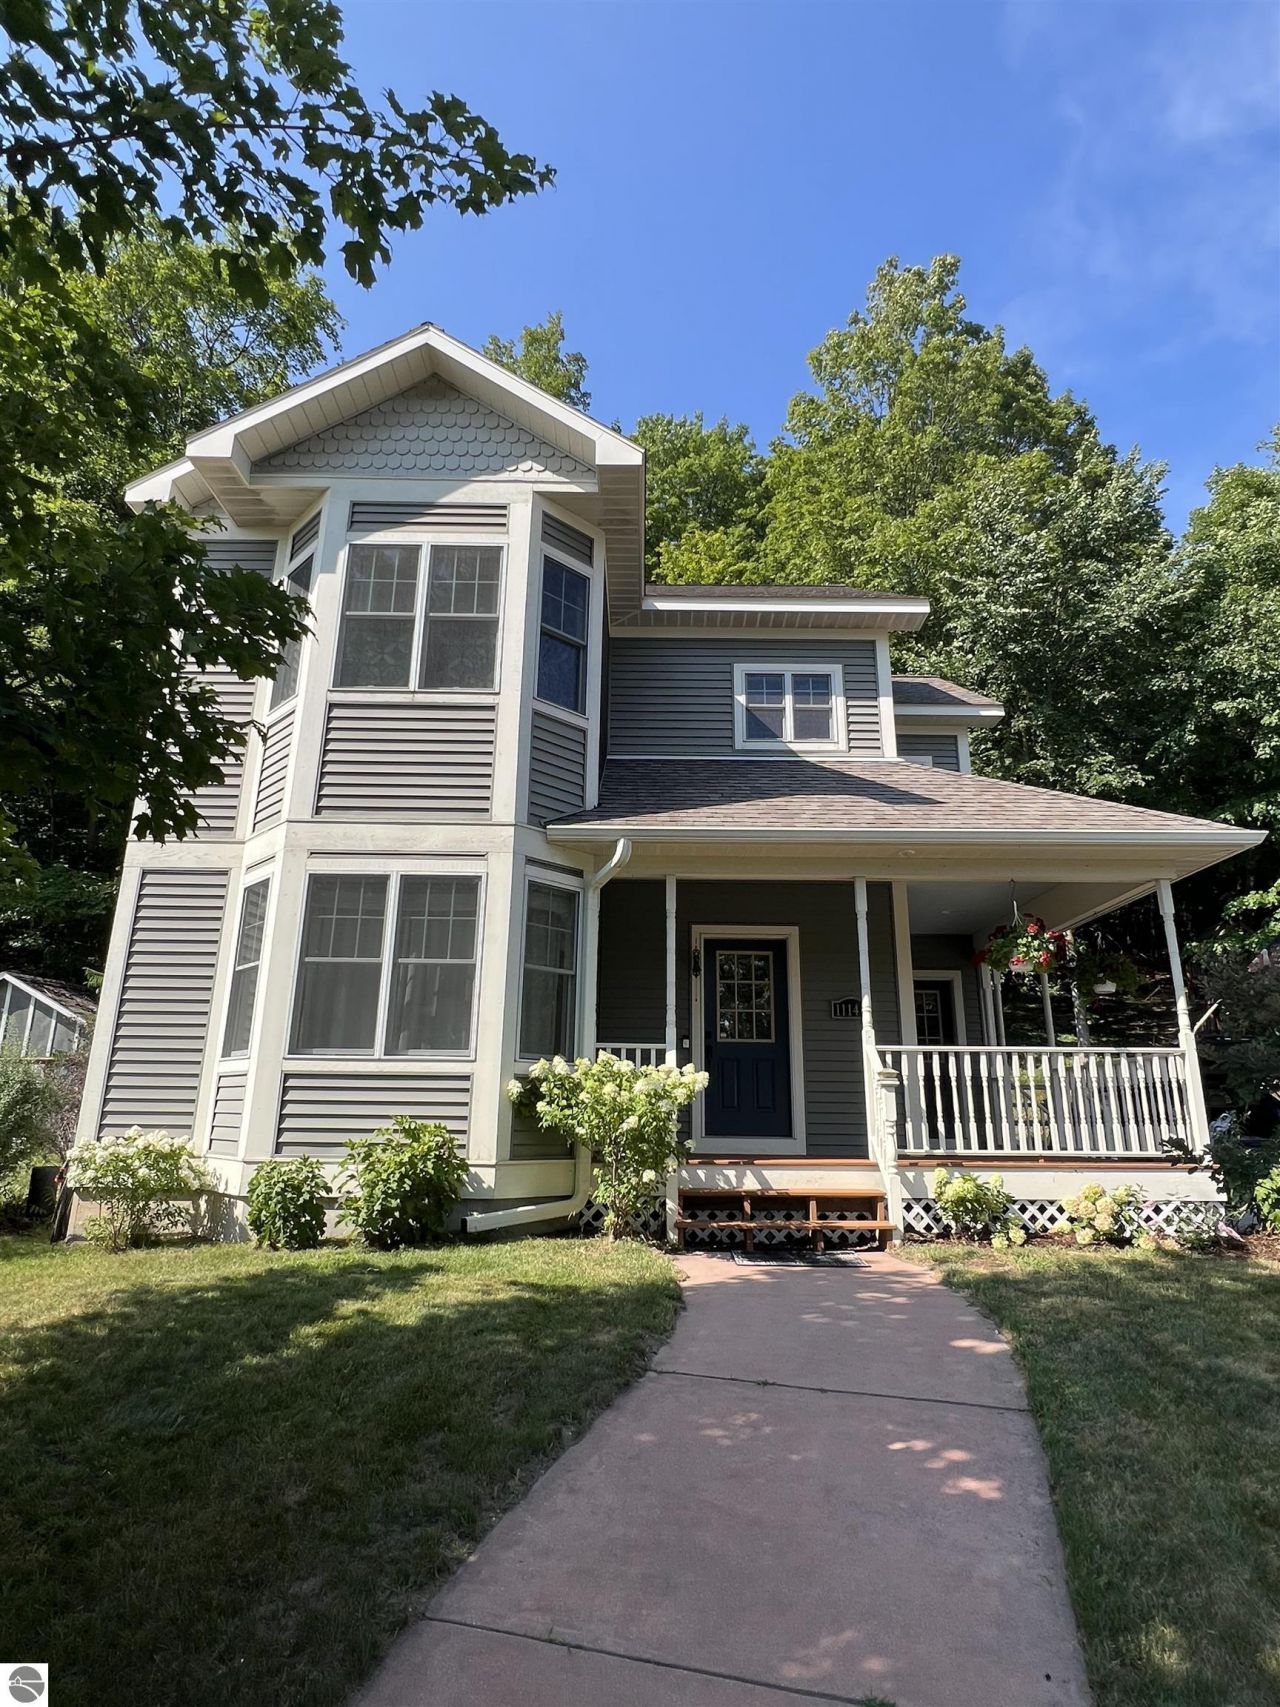
Set on 2+ acres in the Village of Honor, this custom-built Queen Anne offers 4 bedrooms plus a non-conforming 5th, hardwood floors, 9' ceilings and flexible living spaces. The welcoming kitchen features Mission oak cabinetry, Cambria countertops, stainless appliances, gas range and walk-in pantry. The finished lower level adds even more space with radiant heated floors and plumbing for a wet bar. Outside, enjoy a private patio, fenced backyard, mature landscaping and a 30X40 pole barn with partial loft. Whole-house Generac, dual-zone heat/central air and Pella windows add year round comfort. Walk to the Platte River, shops and restaurants, with Sleeping Bear Dunes and Interlochen about 15 minutes away. Space, convenience and the Northern Michigan lifestyle all in one special place.
Property Features
Property Type: Residential - Single Family
Basement: Poured Concrete, Finished Rooms, Egress Windows
Home Style: 2 Story, 2 Story
Lot Size: 2.44 Acres
Roof Type: Asphalt
Year Built: 2010
Feature Descriptions
Above Ground Finished SQFT: 1592
Appliance(s)/Equipment: Refrigerator, Oven/Range, Disposal, Dishwasher, Microwave, Water Softener Owned, Washer, Dryer, Freezer, Ceiling Fan
Construction: Frame
Exterior: Patio, Porch
Garage/Parking: Detached
Heating/Cooling: Forced Air, Central Air, Radiant Floor
Heating/Cooling Source: Natural Gas, Electric
Interior: Pantry, Solid Surface Counters, Mud Room, Drywall
Lot: Metes and Bounds
Lot Dimensions: 200X425
Outbuilding(s): Pole Building(s)
Outbuilding(s): Yes
Road: Public Maintained, Blacktop
Sewer: Municipal
Water: Private Well
Waterfront Type: No
Room Sizes
Primary Bedroom: 14x12 Level - Upper Floor
Bedroom 2: 12x11 Level - Upper Floor
Bedroom 3: 12x11 Level - Upper Floor
Bedroom 4: 9x10 Level - Lower Floor
Dining Room: 11x9 Level - Main Floor
Family Room: 13x11 Level - Lower Floor
Kitchen: 12x11 Level - Main Floor
Living Room: 14x12 Level - Main Floor
Local Schools
School District: Benzie County Central Schools
Listed By / Shown By
Listed By
Agency Name: Stapleton Realty - Interlochen
Agency Phone: 231-326-4000
Shown By
Agent Name: Jeff Jarvis
Agent Phone: Cell: (906) 464-0123
Agency Title: Key Realty

Estimate Your Payment
Estimated Payment
$ 2,936.81 per month $2,791.26 Principal & Interest $0.00 Property Tax (data not provided by mls) $145.54 Homeowner's InsuranceChange Payment Information
Privacy Policy / DMCA Notice / ADA Accessibility


This site is hosted, designed and copyright
© 1994 - 2026 by
Delta Media Group, Inc. -- Patent Pending --
Agency License Information: 1-877-539-7589 | Ohio Lic# REC.2010002888 6800 W Central Ave #B, Toledo, OH 43617 | Michigan Lic# 6505366134 8040 Summerfield Rd, Lambertville, MI 48144 | Indiana Lic# RC52400106 3029 W Smith Valley Rd #211, Greenwood, IN 46142 | West Virginia LIC# 010306 Erin Rickman, Broker. 410 Market St #3, Parkersburg, WV, 26101 | Colorado LIC# EC.100108419 603 Rood Ave, Grand Junction, CO 81501 | Nevada LIC# B.0146350.LLC 9190 Double Diamond Pwky, Reno, NV 89521 | Florida LIC# CQ1073507 16638 Mooner Plank Cir, Wimauma, FL 33598 | Illinois LIC# 481014661 640 S Washington St. Suite 212, Naperville, IL 60540
Agent License Information: 6501430252
11140 Main Street | MLS# 1950015
This single family home located at 11140 Main Street, Honor, MI 49640 is currently listed for sale with an asking price of $499,000. This property was built in 2010 and has 4 bedrooms with 2267 sq. ft. Main Street is located in the MI subdivision within the Benzie County Central Schools school district. Search MI real estate on jeffjarvis.ikeyrealty.com today.