Jeff Jarvis

BEDS4
BATHS3 full
SQUARE FEET2,715
MLS#298644
STATUSActive
PROPERTY TYPEResidential - Single Family
Property Description
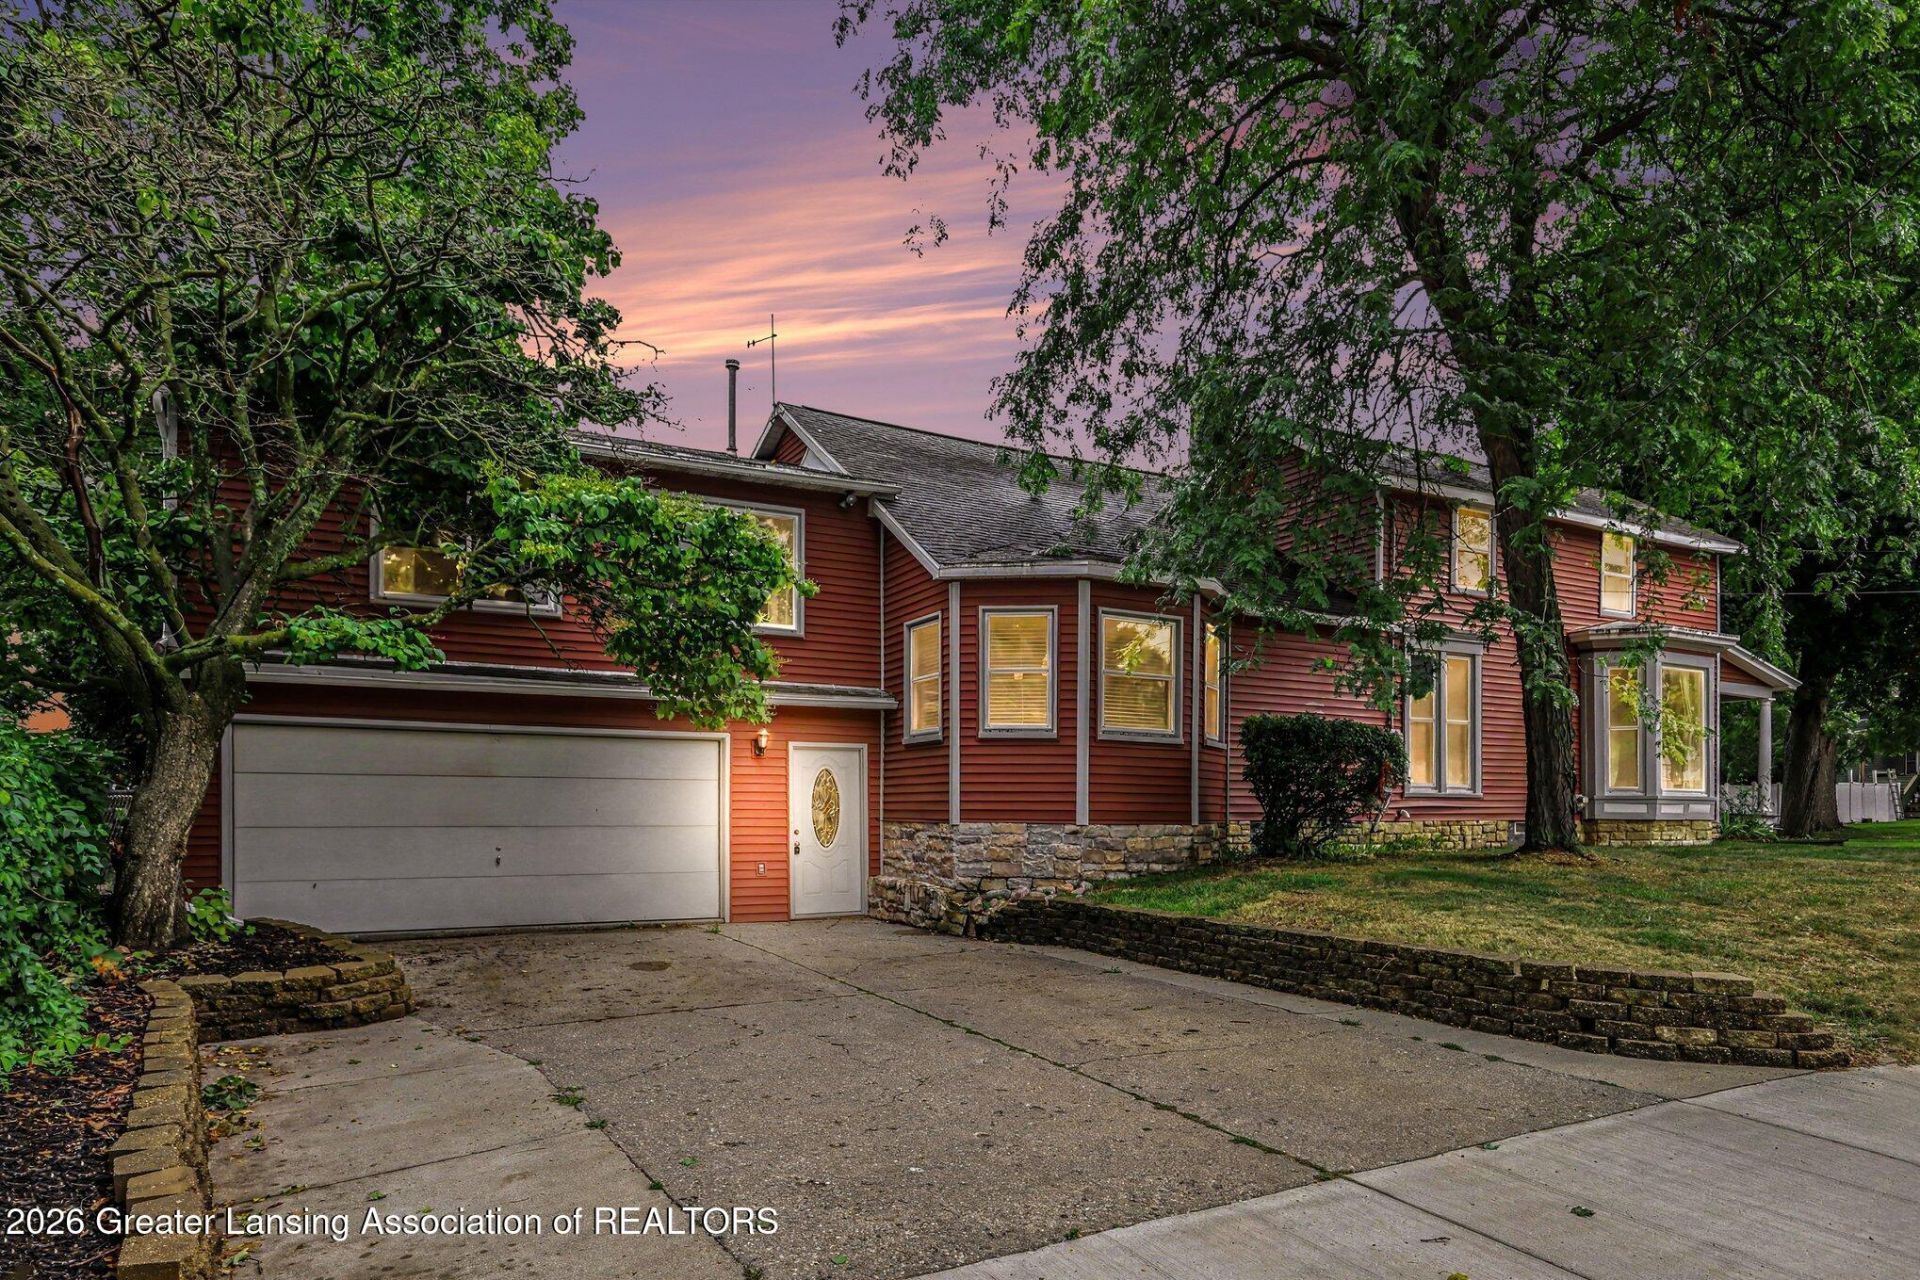
Enjoy this 2 story home with 4 bedrooms 3 bathrooms 3 dining areas 2 living rooms a gas fireplace 1st floor laundry and an open winding staircase leading to the second story in very good condition. The flooring in the foyer, living and dining room is all marble. We have a room you can use as your office or den either downstairs or up. The 1st floor laundry and bathroom are just off the kitchen for easy access coming in from the swimming pool. Does mom need a she shed?Does Dad need a storage shed. Yes we have both. The side and back yard are totally fenced in with a newer deck to enjoy the sunsets. You can walk downtown to visit the coffee shops, restaurants and so much more.
Property Features
Property Type: Residential - Single Family
Cooling: Central Air
Fenced: Yes
Fireplaces: 2
Garage: 2
Heating: Fireplace(s), Forced Air, Wall Furnace
Home Style: Colonial
Lot Size: 0.35 Acres
Roof Type: Shingle
Stories: 2.0
Taxes: $3,517
Year Built: 1910
Feature Descriptions
Accessibility: Reinforced Floors
Appliances: Bar Fridge, Cooktop, Dishwasher, Disposal, Electric Cooktop, Electric Range, Free-Standing Refrigerator, Microwave, Refrigerator, Water Softener Owned
Days on Site: 19
Exterior: Brick, Aluminum Siding
Fireplace: Gas, Family Room, Living Room
Flooring: Carpet, Hardwood, Linoleum, Marble, Simulated Wood, Tile
Interior Amenities: Bar, Ceiling Fan(s), Laminate Counters
Laundry: Main Level
Lot: Back Yard, City Lot, Front Yard, Corner Lot
Lot Dimensions: 99x153.56
Parcel #: 19-300-400-000-023-00
Parking: Driveway, Garage, Garage Faces Side
Patio/Porch: Deck, Front Porch
Pool: Fenced, In Ground
Road Frontage: City Street
Road Surface: Asphalt
Security Features: Smoke Detector(s)
Sewer: Public Sewer
SQFT Total: 3595
Swimming Pool: Yes
Utilities: Water Connected, Sewer Connected, Natural Gas Connected, Electricity Connected
Water: Public
Room Sizes
Dining Room: Level - First
Kitchen: Level - First
Living Room: Level - First
Primary Bedroom: Level - First
Bedroom 2: Level - Second
Bedroom 3: Level - Second
Bedroom 4: Level - Second
Family Room: Level - First
Den: Level - First
Great Room: Level - Second
Other: Level - Second
Laundry: Level - First
Local Schools
Elementary School: Oakview Elementary School
Listed By / Shown By
Listed By
Agency Name: RE/MAX Finest
Shown By
Agent Name: Jeff Jarvis
Agent Phone: Cell: (906) 464-0123
Agency Title: Key Realty

Estimate Your Payment
Estimated Payment
$ 2,582.50 per month $2,175.96 Principal & Interest $293.08 Property Tax $113.46 Homeowner's InsuranceChange Payment Information
Privacy Policy / DMCA Notice / ADA Accessibility


This site is hosted, designed and copyright
© 1994 - 2026 by
Delta Media Group, Inc. -- Patent Pending --
Agency License Information: 1-877-539-7589 | Ohio Lic# REC.2010002888 6800 W Central Ave #B, Toledo, OH 43617 | Michigan Lic# 6505366134 8040 Summerfield Rd, Lambertville, MI 48144 | Indiana Lic# RC52400106 3029 W Smith Valley Rd #211, Greenwood, IN 46142 | West Virginia LIC# 010306 Erin Rickman, Broker. 410 Market St #3, Parkersburg, WV, 26101 | Colorado LIC# EC.100108419 603 Rood Ave, Grand Junction, CO 81501 | Nevada LIC# B.0146350.LLC 9190 Double Diamond Pwky, Reno, NV 89521 | Florida LIC# CQ1073507 16638 Mooner Plank Cir, Wimauma, FL 33598 | Illinois LIC# 481014661 640 S Washington St. Suite 212, Naperville, IL 60540
Agent License Information: 6501430252
110 S Ottawa Street | MLS# 298644
This single family home located at 110 S Ottawa Street, Saint Johns, MI 48879 is currently listed for sale with an asking price of $389,000. This property was built in 1910 and has 4 bedrooms and 3 full baths with 2715 sq. ft. Search Saint Johns real estate on jeffjarvis.ikeyrealty.com today.