Jeff Jarvis

BEDS3
BATHS2 full
SQUARE FEET1,535
MLS#50225236
STATUSActive
PROPERTY TYPEResidential - Single Family
SUBDIVISIONNone
SCHOOLGwinn Area Community Schools
Property Description
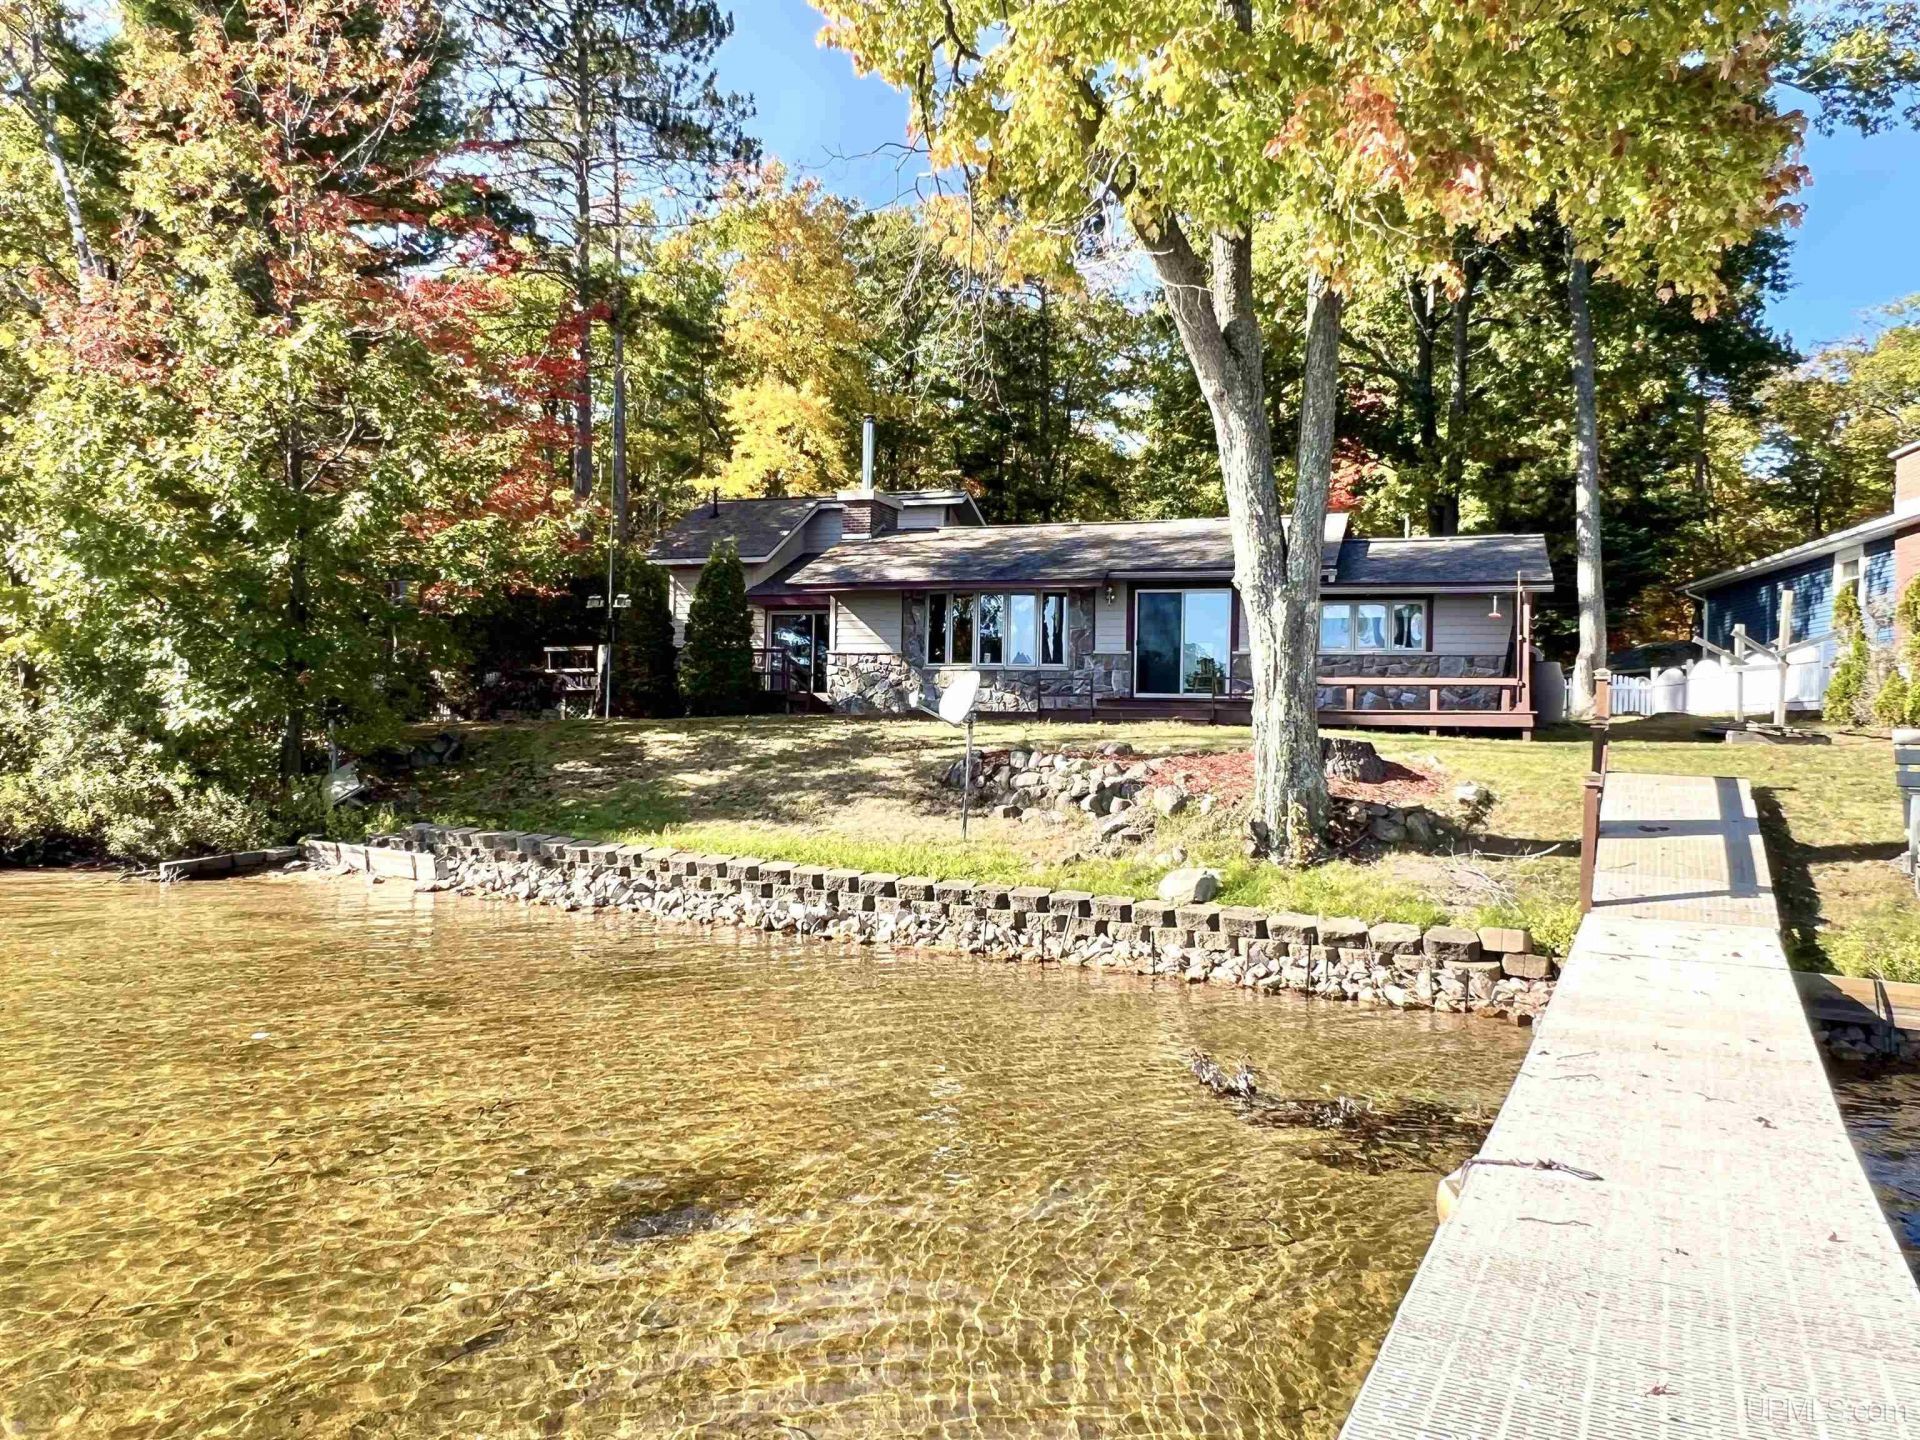
Do you want to live on Little Lake? Many do. This is a very nice all sports lake with a beautiful home. Here is your opportunity. Three bedrooms and two full bathrooms. Lower level could take another bedroom if you needed a 4th, but right now it is a lovely, large family room with a cool fireplace. You can live on the main floor. There is a full bathroom, 2 bedrooms and laudry on the main level. Upstairs is a huge master suite with full bathroom, vaulted ceiling and privacy. Thats good to have..and a walk in closet. The upstairs could be reimagined. Are you looking for a movie or large game room? Lego land, building space and display? Taxidermy space? Do you want an office? You can have it. This could be perfect for you! Lots of updates over the past couple years and recently, great storage space. Do you have big toys or equipment? Two large garages on the property to keep this stuff. One is heated. Sale includes the appliances and the dock there. The extra refrigerator in the garage does not stay. Home has large bay window in the living room, glass patio doors to decks, and dining area windows, all with a gorgeous lake view! Watch the Michigan seasons change while you sit by your living room fireplace. The kitchen has new cabinetry and counter. I really like the bright space here. Snowmobile, boating, fish, 4 wheel? You can! The water frontage is sandy. Great for your feet. Marquette Sawyer Regional Airport is near too. Just in case you fly out, or have company coming over. Schedule your tour. Celebrate the Holidays here this year. Dont wait. Get this on home on the showing calendar now.
Property Features
Property Type: Residential - Single Family
Basement: Yes
Basement: Egress/Daylight Windows, Finished, Interior Access, Sump Pump
Cooling: Ceiling Fan(s)
Fenced: Yes
Fuel Type: LP/Propane Gas
Garage: 4
Heating: Forced Air
Home Style: Split Level
Lot Size: 0.77 Acres
Taxes: $5,340
Year Built: 1975
Feature Descriptions
Appliances: Dishwasher, Dryer, Microwave, Range/Oven, Refrigerator, Washer
Bath Features: Whirlpool/Hot Tub
Body of Water: Little Lake
Exterior: Stone, Wood, Asphalt
Exterior: Deck, Fenced Yard, Storms/Screens
Fireplace: FamRoom Fireplace, Gas Fireplace, LivRoom Fireplace, Wood Stove
Hot Tub: Yes
Interior: Bay Window, Cathedral/Vaulted Ceiling, Ceramic Floors, Spa/Jetted Tub, Sump Pump, Walk-In Closet, Window Treatment(s)
Lot Features: Deep Lot - 150+ Ft., Large Lot - 65+ Ft.
Parking Notes: 3 or More Spaces, Garage
Sewer: Septic
Summer Tax: 2573.95
Water: Private Well
Water Features: All Sports Lake, Lake Frontage, Water View, Waterfront, Interior Lake
Winter Tax: 2766.98
Room Sizes
Bedroom 1: 10 X 9 Level Main
Bedroom 2: 12 X 10 Level Upper
Bedroom 3: 24 X 19 Level Upper
Dining Room: 12 X 9 Level Main
Family Room: 27 X 18 Level Lower
Kitchen: 16 X 10 Level Main
Living Room: 20 X 15 Level Main
Local Schools
School District: Gwinn Area Community Schools
Listed By / Shown By
Listed By
Agency Name: RE/MAX 1ST REALTY
Agency Phone: 906-225-1136
Shown By
Agent Name: Jeff Jarvis
Agent Phone: Cell: (906) 464-0123
Agency Title: Key Realty

Estimate Your Payment
Estimated Payment
$ 3,740.23 per month $3,131.92 Principal & Interest $445.00 Property Tax $163.30 Homeowner's InsuranceChange Payment Information
Privacy Policy / DMCA Notice / ADA Accessibility


This site is hosted, designed and copyright
© 1994 - 2026 by
Delta Media Group, Inc. -- Patent Pending --
Agency License Information: 1-877-539-7589 | Ohio Lic# REC.2010002888 6800 W Central Ave #B, Toledo, OH 43617 | Michigan Lic# 6505366134 8040 Summerfield Rd, Lambertville, MI 48144 | Indiana Lic# RC52400106 3029 W Smith Valley Rd #211, Greenwood, IN 46142 | West Virginia LIC# 010306 Erin Rickman, Broker. 410 Market St #3, Parkersburg, WV, 26101 | Colorado LIC# EC.100108419 603 Rood Ave, Grand Junction, CO 81501 | Nevada LIC# B.0146350.LLC 9190 Double Diamond Pwky, Reno, NV 89521 | Florida LIC# CQ1073507 16638 Mooner Plank Cir, Wimauma, FL 33598 | Illinois LIC# 481014661 640 S Washington St. Suite 212, Naperville, IL 60540
Agent License Information: 6501430252
106 N Froney Drive | MLS# 50225236
This single family home located at 106 N Froney Drive, Forsyth Twp, MI 49841 is currently listed for sale with an asking price of $559,900. This property was built in 1975 and has 3 bedrooms and 2 full baths with 1535 sq. ft. N Froney Drive is located in the None subdivision within the Gwinn Area Community Schools school district. Search None real estate on jeffjarvis.ikeyrealty.com today.