Jeff Jarvis

BEDS3
BATHS3 full
SQUARE FEET2,033
MLS#201842514
STATUSActive w/Contingencies
PROPERTY TYPEResidential -
SUBDIVISIONGolden Beach Annex
SCHOOLHoughton Lake
Property Description
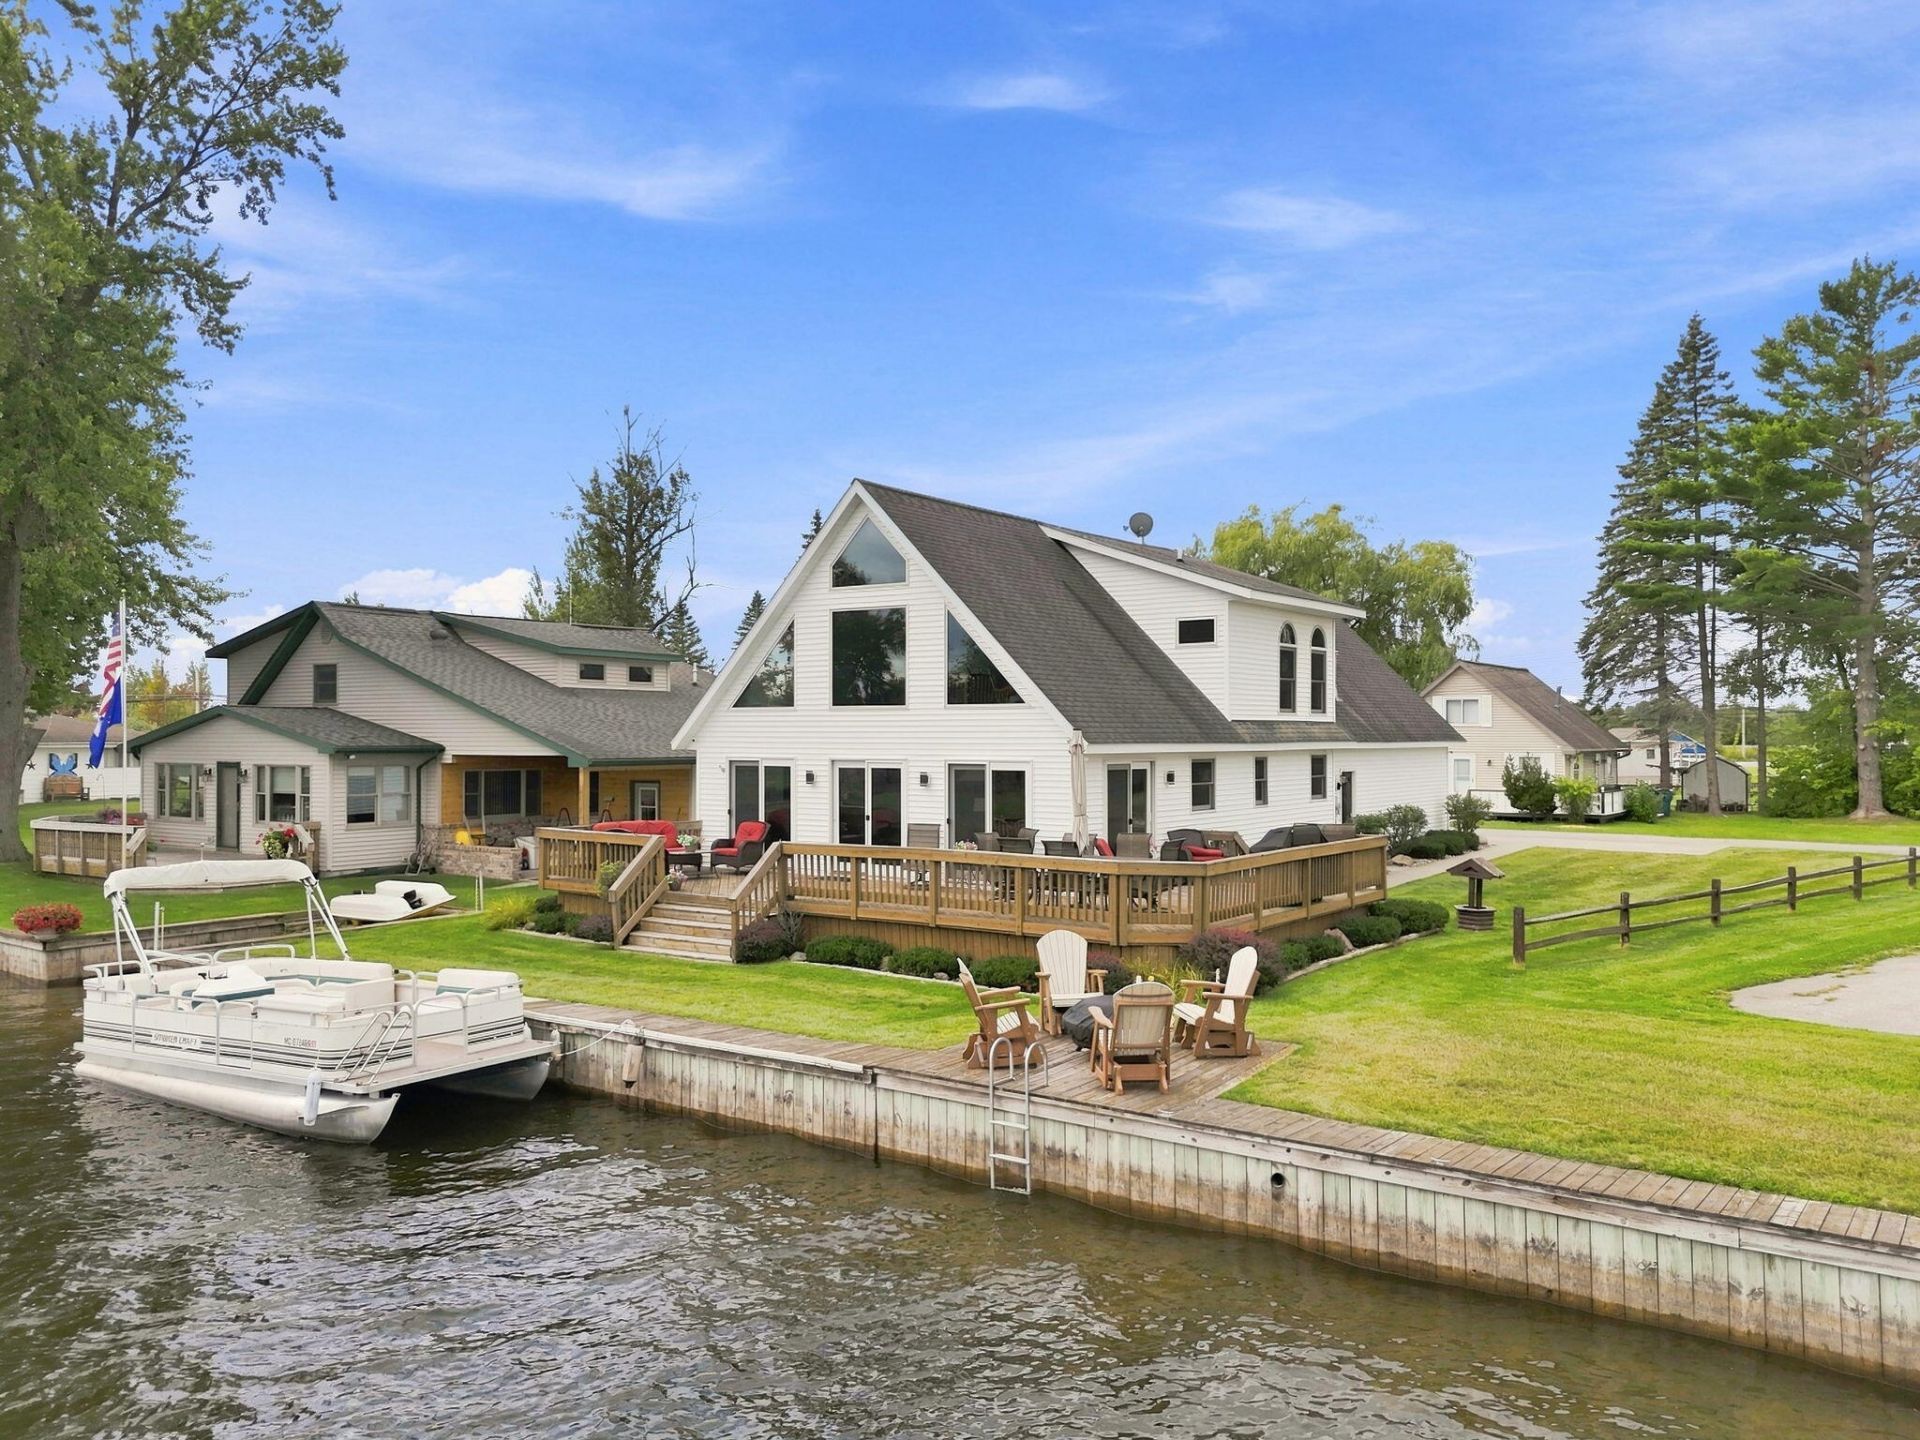
Welcome to your Houghton Lake retreat! This impressive 3 bed 3 bath home offers just over 2000 sqft of living space. The 3 car attached heated garage offer private entrance to the third bedroom and bathroom. Located at the mouth of the canal this property captures sweeping, unobstructed views of Houghton Lake from inside the home and the wrap around porch is a perfect spot to savor your morning coffee and take in the beauty of the rising sun from the desirable West Shore. This home is a must see make an appointment for your private tour.
Property Features
Property Type: Residential -
Garage: 3 car attached
Heating: Electric, Forced Air, Natural Gas, Central Air
Lot Size: 0.17 Acres
Year Built: 1998
Amenities
Vaulted Ceiling(s)
Wood Laminate
Doorwall
1st Flr Primary Bdrm
Vaulted Ceilings
Wood Laminate
Doorwall
1st Flr Primary Bdrm
Cable TV
Deck
Landscaped
Patio/Porch
Dock
Feature Descriptions
Appliances: Dishwasher, Dryer, Microwave, Refrigerator, Range/Oven, Washer
Body of Water: Houghton Lake
Date active: 2026-08-31
Days on Site: 3
Exterior: Vinyl
Financing Available: Cash, Conventional Mortgage, FHA, VA
Foundation: Crawl
Frontage Type: Lake
Heating Y/N: Yes
Laundry: Main Level
Lot Dimensions: 48 x 106 x 81 x 105
Parcel Number: 006-221-059-0000
Road Surface: Paved, Maintained
Sewer: Municipal
SQFT Above Grade: 2033
Water: Well
Waterfront: Canal
Room Sizes
Bathroom 1: 9.6 X 6.3 Level - 1st
Bathroom 2: 10.10 X 5.10 Level - 2nd
Bathroom 3: 6.3 X 9.10 Level - 2nd
Bedroom 1: 12.6 X 12.9 Level - 1st
Bedroom 2: 15.5 X 11.3 Level - 2nd
Bedroom 3: 19.6 X 12.10 Level - 2nd
Dining Room: 9.6 X 9.7 Level - 1st
Kitchen: 9.6 X 11.7 Level - 1st
Living Room: 16.4 X 18.7 Level - 1st
Other Room 1: 9.6 X 15.7 Level - 2nd
Utility Room: 9.6 X 6.11 Level - 1st
Local Schools
High School: Houghton Lake
Elementary School: Houghton Lake
School District: Houghton Lake
Listed By / Shown By
Listed By
Agency Name: NextHome Up North
Agency Phone: 989-366-3777
Shown By
Agent Name: Jeff Jarvis
Agent Phone: Cell: (906) 464-0123
Agency Title: Key Realty

Estimate Your Payment
Estimated Payment
$ 2,501.29 per month $2,377.33 Principal & Interest $0.00 Property Tax (data not provided by mls) $123.96 Homeowner's InsuranceChange Payment Information
Privacy Policy / DMCA Notice / ADA Accessibility


This site is hosted, designed and copyright
© 1994 - 2026 by
Delta Media Group, Inc. -- Patent Pending --
Agency License Information: 1-877-539-7589 | Ohio Lic# REC.2010002888 6800 W Central Ave #B, Toledo, OH 43617 | Michigan Lic# 6505366134 8040 Summerfield Rd, Lambertville, MI 48144 | Indiana Lic# RC52400106 3029 W Smith Valley Rd #211, Greenwood, IN 46142 | West Virginia LIC# 010306 Erin Rickman, Broker. 410 Market St #3, Parkersburg, WV, 26101 | Colorado LIC# EC.100108419 603 Rood Ave, Grand Junction, CO 81501 | Nevada LIC# B.0146350.LLC 9190 Double Diamond Pwky, Reno, NV 89521 | Florida LIC# CQ1073507 16638 Mooner Plank Cir, Wimauma, FL 33598 | Illinois LIC# 481014661 640 S Washington St. Suite 212, Naperville, IL 60540
Agent License Information: 6501430252
106 Holt Drive | MLS# 201842514
This home located at 106 Holt Drive, Houghton Lake, MI 48629 is currently listed for sale with an asking price of $425,000. This property was built in 1998 and has 3 bedrooms and 3 full baths with 2033 sq. ft. Holt Drive is located in the Golden Beach Annex subdivision within the Houghton Lake school district. Search Golden Beach Annex real estate on jeffjarvis.ikeyrealty.com today.