Jeff Jarvis

BEDS3
BATHS2 full
SQUARE FEET1,713
MLS#50218376
STATUSActive
PROPERTY TYPEResidential - Single Family
SUBDIVISIONVillage Of West Hancock 1st Add
SCHOOLHancock Public Schools
Property Description
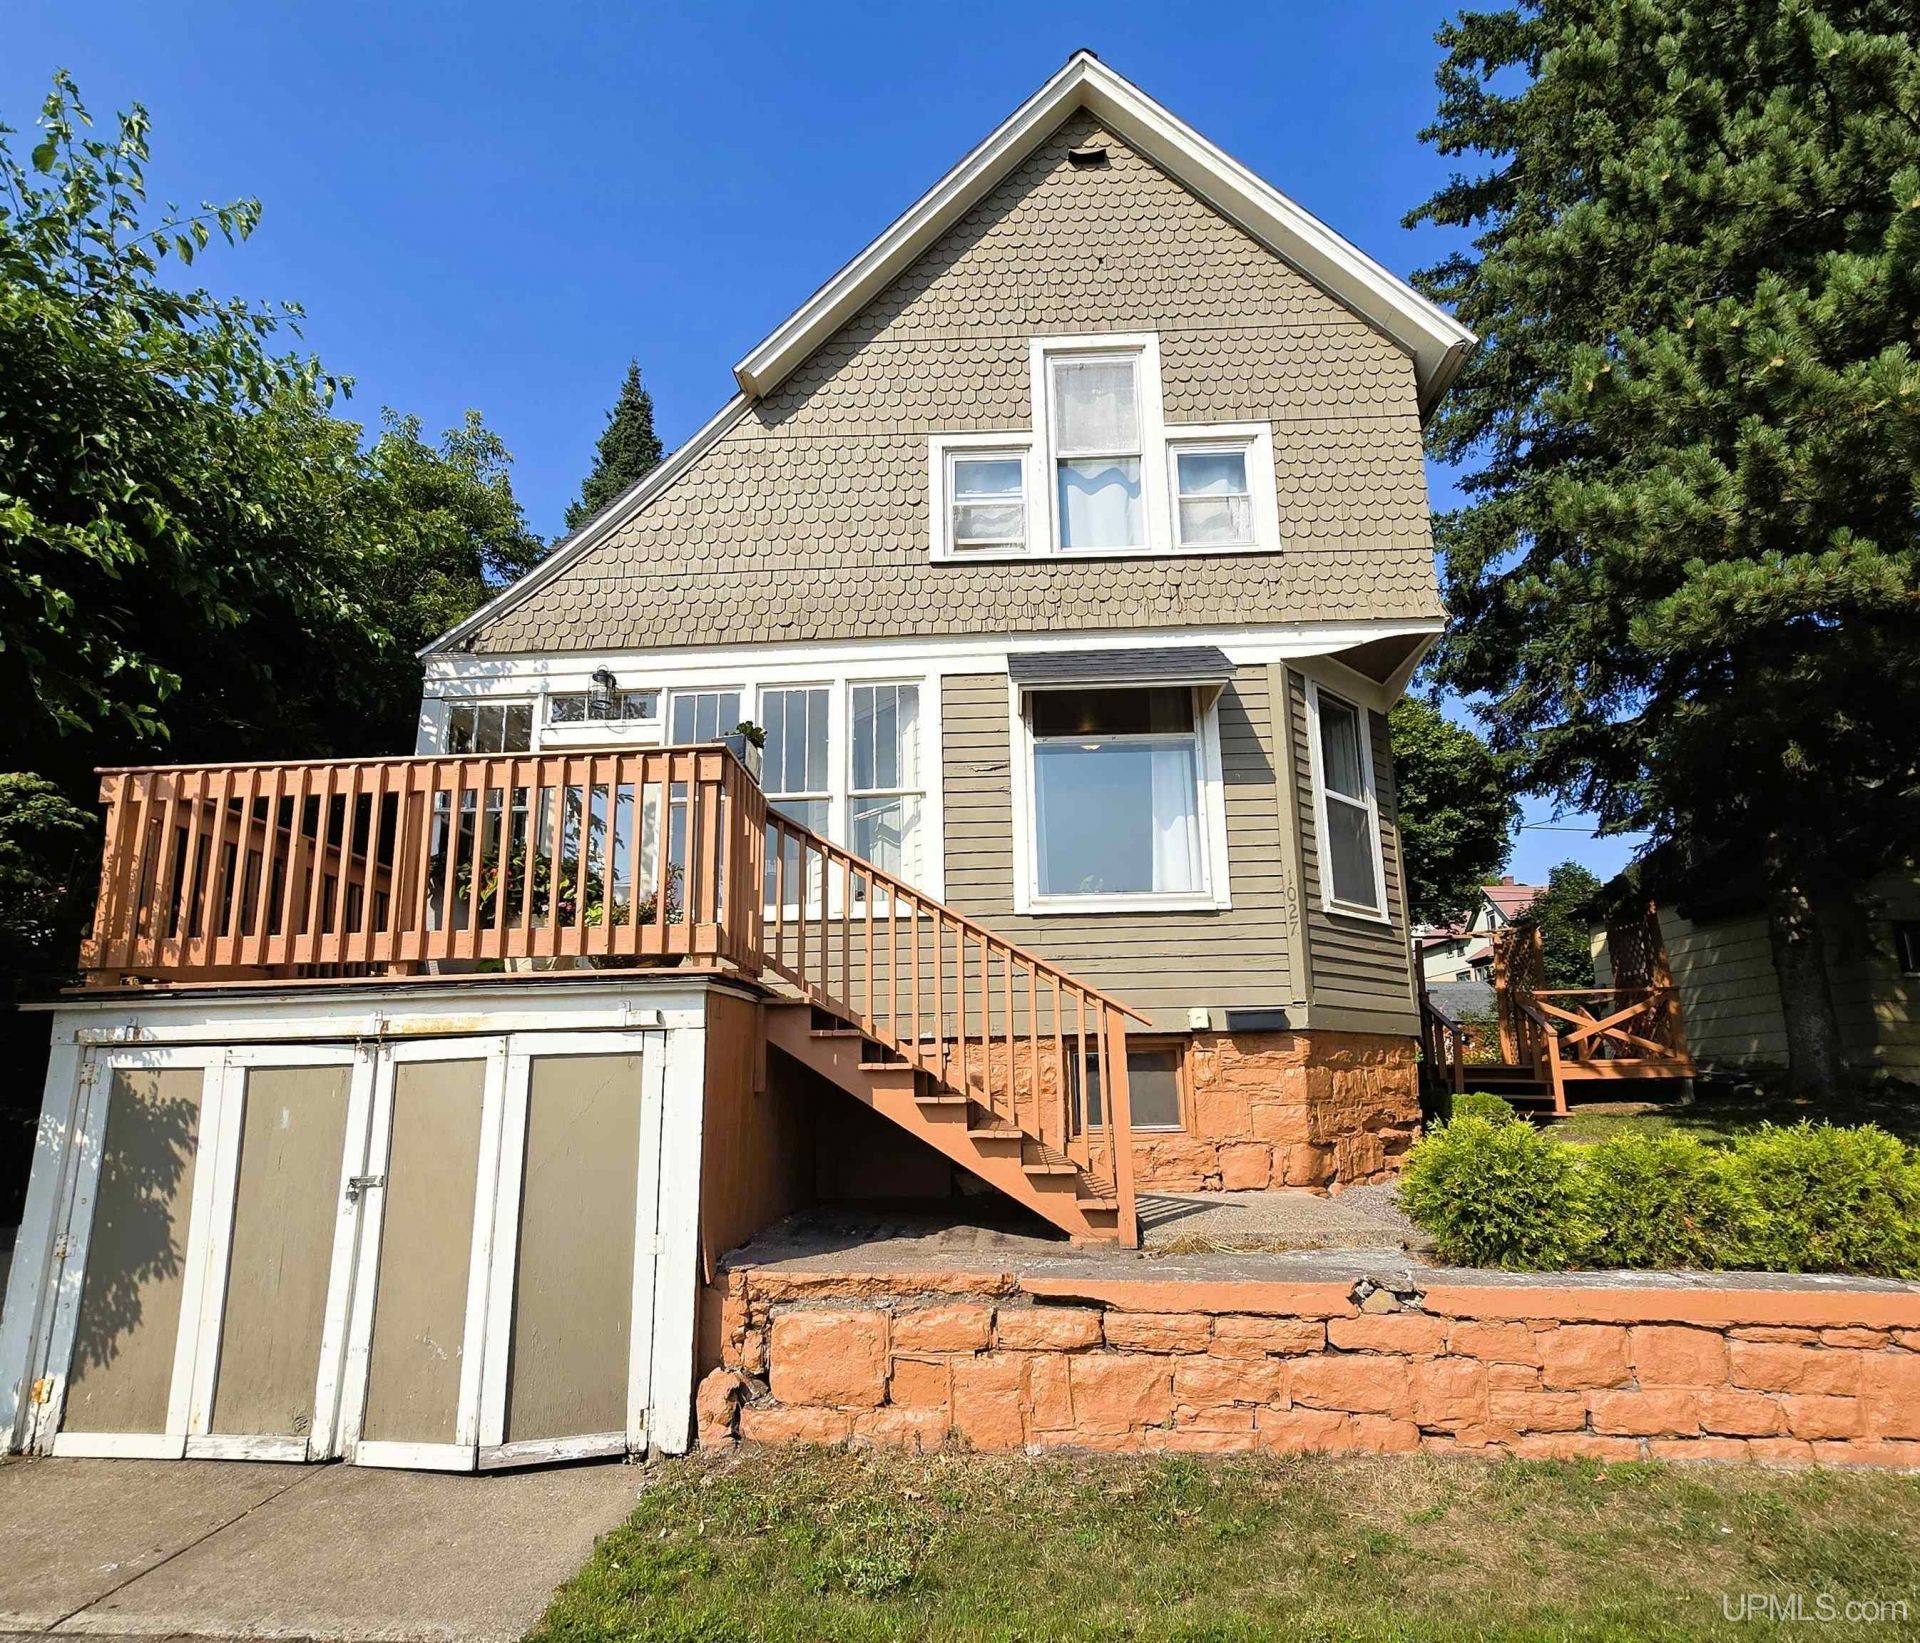
This move-in-ready, 1,713-square-foot, two-story home in Hancock features many recent interior updates throughout its three bedrooms and two full bathrooms. The layout includes formal living and dining rooms, a cozy family room, and a kitchen with a full wall of cabinetry and a pantry. Enjoy a large backyard with a private deck, an attached one-car garage, and three extra off-street parking spots just minutes from downtown Hancock, Houghton, and Michigan Tech. Home Features Spacious Layout: Offers 1,713 square feet of comfortable living space across two levels. Interior Updates: Showcases many fresh, recent interior updates completed throughout the home. Main Level: Features a bright formal living room, a formal dining room, a comfortable family room, and a kitchen with a handy pantry. Upper Level: Includes three nice bedrooms and a full bathroom. Bathrooms: Two full bathrooms are located in the home for easy daily routines. Outdoor and Parking Backyard: Offers a good-size open yard for outdoor activities or gardening. Deck: Provides a great space for outdoor dining and relaxing. Parking: Includes an attached one-car garage plus three extra off-street parking spots in the driveway. Location Perks Downtown Hancock: Minutes away from local shops and dining. Downtown Houghton: A short drive across the bridge for more shopping and entertainment. Michigan Tech: Very close to campus, making it ideal for students, staff, or faculty. NOTICE: All information believed accurate but not warranted. Buyer recommended to inspect & verify all aspects of the property & bares all risks for any inaccuracies including but not limited to estimated acreage, lot location/size, square footage, utilities (availability & costs associated). Real estate taxes are subject to change (possibly significant) & municipality reassessment after sale. Buyer should NOT assume that buyers tax bills will be similar to the sellers current tax bills. Taxes are not zero. Audio/video recording devices may be present on property and entering the property shall be considered consent to be recorded. OFFERS: 72 hours response time requested on offers. Seller, at sellers sole discretion, with or without notice, reserves the right to set and/or modify offer submission & response deadlines.
Property Features
Property Type: Residential - Single Family
Basement: Yes
Basement: Outside Entrance, Interior Access, Unfinished
Cooling: None
Fuel Type: Natural Gas
Garage: 1 car attached
Heating: Hot Water, Radiator
Home Style: Traditional
Lot Size: 0.12 Acres
Stories: 2.0
Taxes: $1,797
Year Built: 1900
Feature Descriptions
Appliances: Dishwasher, Dryer, Microwave, Range/Oven, Refrigerator, Washer
Days on Site: 15
Exterior: Wood
Exterior: Deck, Porch
Interior: Hardwood Floors, Walk-In Closet
Parking Notes: 3 or More Spaces
Sewer: Public Sanitary
Summer Tax: 1598
Water: Public Water
Water Features: None
Winter Tax: 199
Room Sizes
Bedroom 1: 15 X 14 Level Second
Bedroom 2: 9 X 12 Level Second
Bedroom 3: 10 X 11 Level Second
Dining Room: 14 X 13 Level First
Family Room: 11 X 10 Level First
Kitchen: 13 X 11 Level First
Living Room: 15 X 13 Level First
Local Schools
School District: Hancock Public Schools
Listed By / Shown By
Listed By
Agency Name: CENTURY 21 AFFILIATED
Agency Phone: 906-482-0001
Shown By
Agent Name: Jeff Jarvis
Agent Phone: Cell: (906) 464-0123
Agency Title: Key Realty

Estimate Your Payment
Estimated Payment
$ 1,385.68 per month $1,174.68 Principal & Interest $149.75 Property Tax $61.25 Homeowner's InsuranceChange Payment Information
Privacy Policy / DMCA Notice / ADA Accessibility


This site is hosted, designed and copyright
© 1994 - 2026 by
Delta Media Group, Inc. -- Patent Pending --
Agency License Information: 1-877-539-7589 | Ohio Lic# REC.2010002888 6800 W Central Ave #B, Toledo, OH 43617 | Michigan Lic# 6505366134 8040 Summerfield Rd, Lambertville, MI 48144 | Indiana Lic# RC52400106 3029 W Smith Valley Rd #211, Greenwood, IN 46142 | West Virginia LIC# 010306 Erin Rickman, Broker. 410 Market St #3, Parkersburg, WV, 26101 | Colorado LIC# EC.100108419 603 Rood Ave, Grand Junction, CO 81501 | Nevada LIC# B.0146350.LLC 9190 Double Diamond Pwky, Reno, NV 89521 | Florida LIC# CQ1073507 16638 Mooner Plank Cir, Wimauma, FL 33598 | Illinois LIC# 481014661 640 S Washington St. Suite 212, Naperville, IL 60540
Agent License Information: 6501430252
1027 S Lincoln Drive | MLS# 50218376
This single family home located at 1027 S Lincoln Drive, Hancock, MI 49930 is currently listed for sale with an asking price of $210,000. This property was built in 1900 and has 3 bedrooms and 2 full baths with 1713 sq. ft. S Lincoln Drive is located in the Village Of West Hancock 1st Add subdivision within the Hancock Public Schools school district. Search Village Of West Hancock 1st Add real estate on jeffjarvis.ikeyrealty.com today.