Jeff Jarvis

BEDS2
BATHS1 full
SQUARE FEET967
MLS#50212364
STATUSActive
PROPERTY TYPEResidential - Condominium
SUBDIVISIONForest Ridge Estates
SCHOOLMarquette Area School District
Property Description
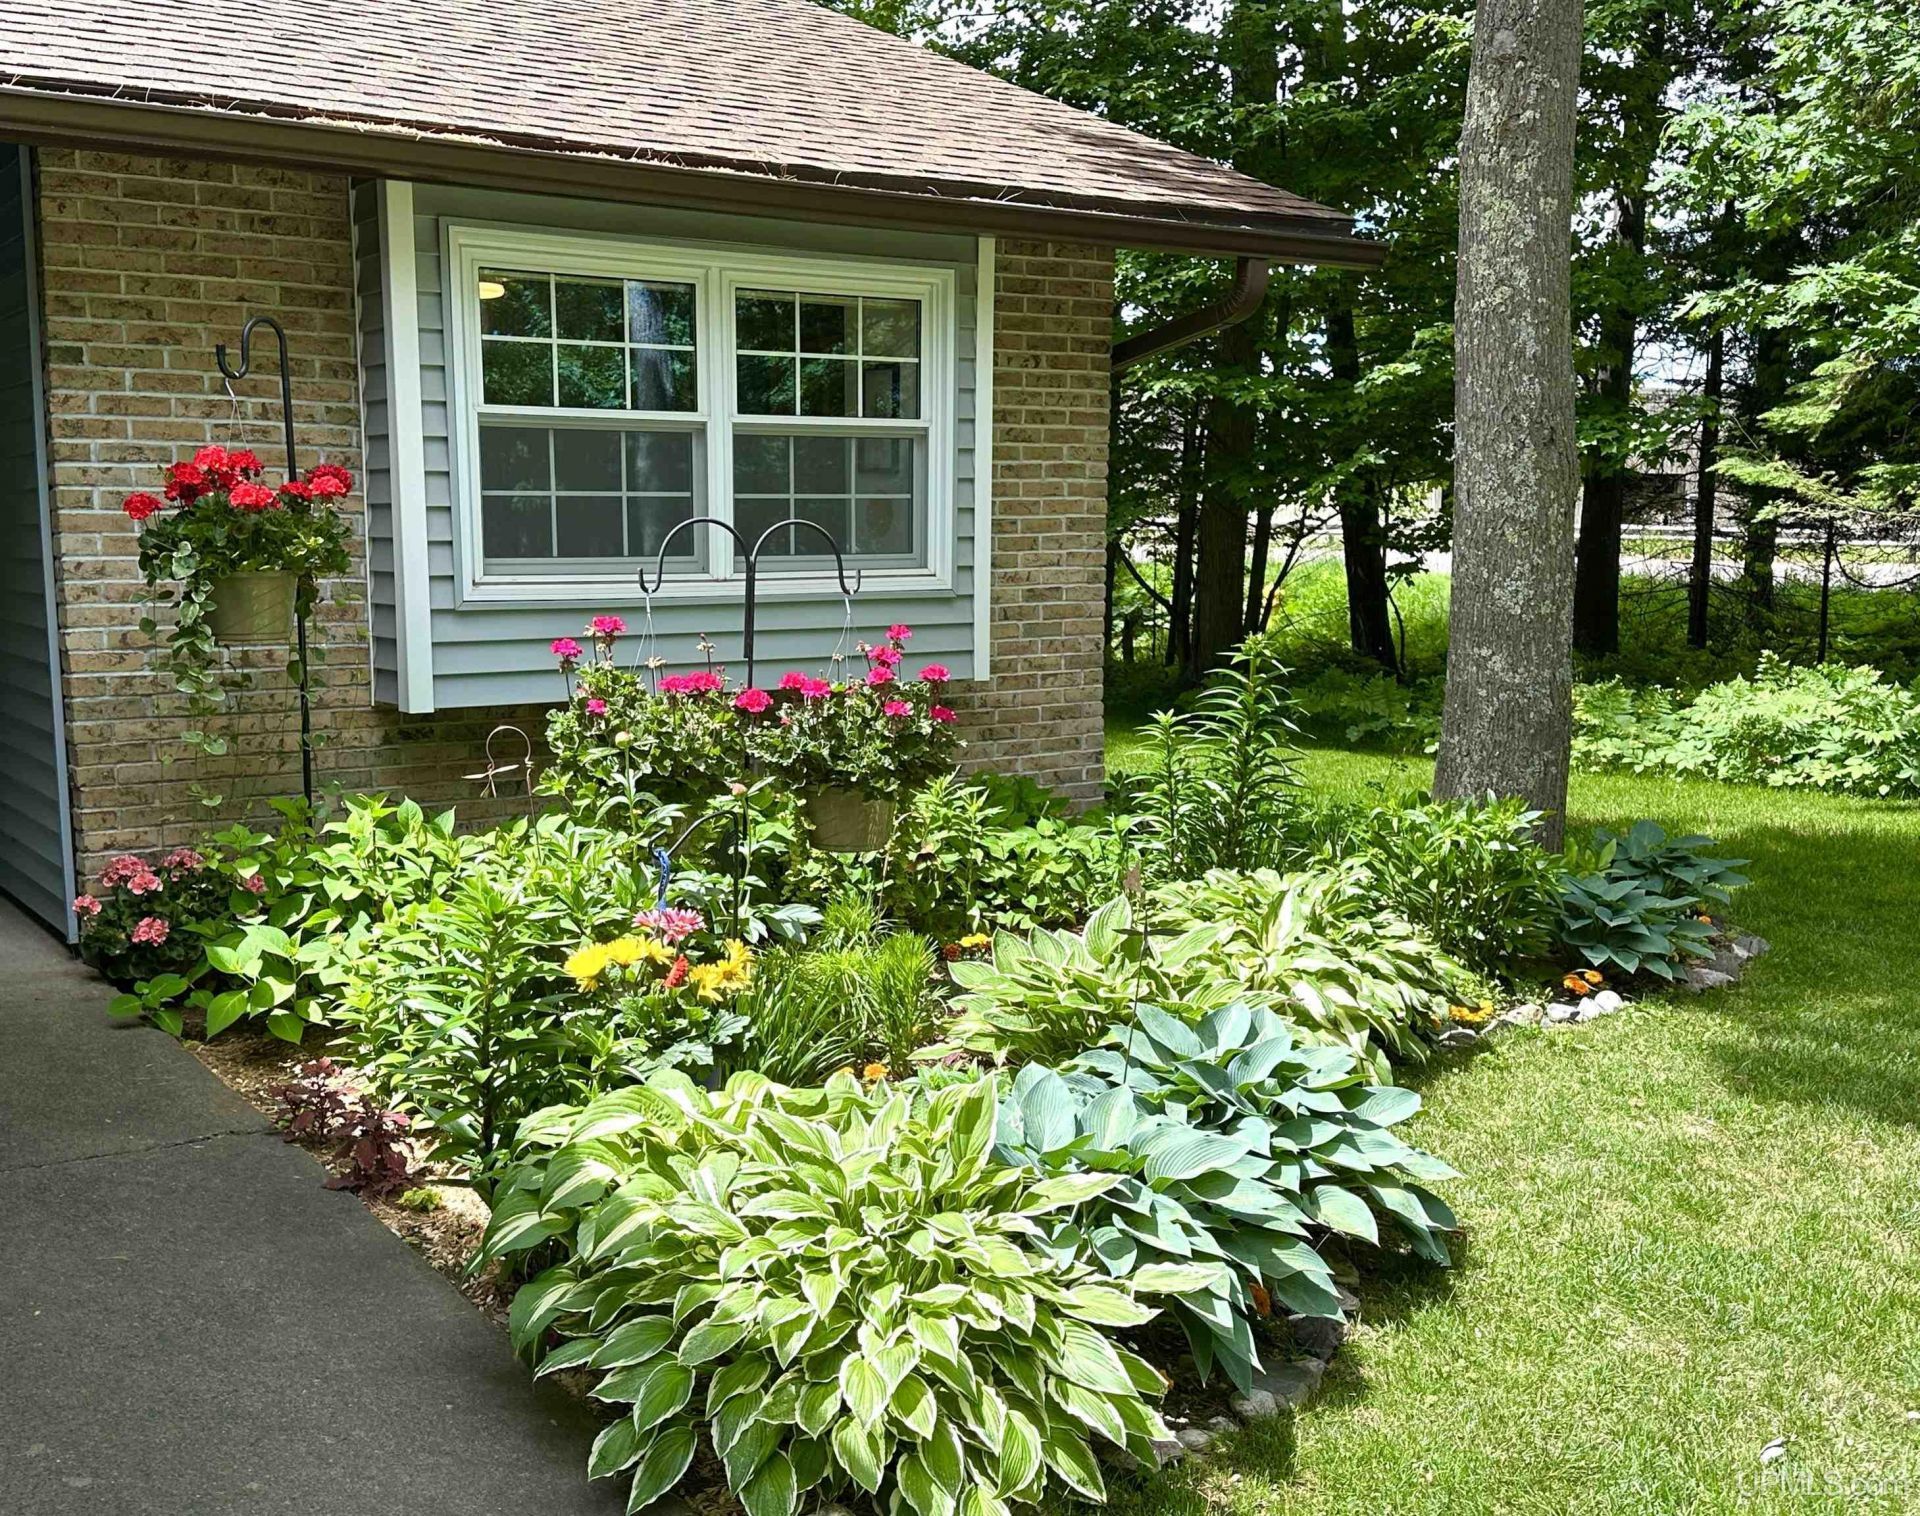
Discover the epitome of modern living in this beautifully updated condo, where every detail has been thoughtfully designed to create a warm and inviting atmosphere. Welcome to your dream home at 101 Forest Ridge Dr. in Marquette, Michigan, where modern elegance meets serene living. This beautifully updated ranch-style condo, priced at $380,000, offers nearly 1,000 sq. ft. of thoughtfully redesigned space, perfect for those seeking comfort and convenience in a low-maintenance lifestyle. Imagine stepping into a bright, inviting atmosphere where every detail has been meticulously curated. The freshly painted interiors create a welcoming ambiance, while the stunning kitchen is a chefs paradise, featuring gorgeous maple cabinetry, a spacious farm sink, and a magnificent large island with a breakfast bar?ideal for entertaining friends and family. Equipped with new appliances, including a gas cooktop, oven, vented hood, dishwasher, refrigerator, and garbage disposal, this kitchen is both functional and stylish. The new granite countertops and backsplash add a touch of luxury, while the elegant bathroom showcases a granite-top vanity and a handcrafted onyx vessel sink, paired with a beautifully tiled shower. The peaceful master bedroom with a generous walk-in closet provides a serene retreat at the end of the day. Step outside to your expansive 10 x 20 Trex deck, where you can relax with your morning coffee or host summer barbecues, all while enjoying the tranquil views of the woods and green space. Nestled in a friendly neighborhood, this condo offers access to nature trails and the Iron Ore Heritage Trail just two blocks away, perfect for hiking and biking enthusiasts. With downtown Marquette only 3 miles away and a range of restaurants and shopping options within walking distance, youll enjoy the best of both worlds?convenience and tranquility. The association takes care of all outdoor maintenance, including snow removal and lawn care, allowing you more time to enjoy the beauty around you. Additional features include an attached one-car garage for easy access, extra parking for guests, and energy-efficient construction with barrier-free access. The main floor laundry/utility room, conveniently located just inside the garage entrance, makes daily chores a breeze. Plus, with the condo bylaws allowing a 10-foot radius for personal gardening, you can add your own personal touch to the landscape. Dont miss the opportunity to make this beautifully updated condo your new home! Experience easy living in one of Marquette Townships most desirable locations. Schedule your showing today and step into a lifestyle of comfort, elegance, and natural beauty. Your dream home awaits! A full list of updates is available, just ask your realtor.
Property Features
Property Type: Residential - Condominium
Basement: None (Basement)
Cooling: Ceiling Fan(s)
Fuel Type: Natural Gas
Garage: 1 car attached
Heating: Boiler, Radiant Floor
Home Style: Ranch
Stories: 1.0
Taxes: $0
Year Built: 2003
Feature Descriptions
Appliances: Dishwasher, Disposal, Dryer, Range/Oven, Refrigerator, Washer
Days on Site: 11
Exterior: Brick, Vinyl Siding, Vinyl Trim
Exterior: Deck, Lawn Sprinkler
Interior: Walk-In Closet, Window Treatment(s)
Parking Notes: 2 Spaces, Garage, Paved Driveway
Sewer: Public Sanitary
Summer Tax: 0
Water: Public Water
Water Features: None
Winter Tax: 0
Room Sizes
Bedroom 1: 14 X 11 Level Main
Bedroom 2: 12 X 11 Level Main
Dining Room: 11 X 6 Level Main
Kitchen: 17 X 9 Level Main
Laundry Room: 13 X 7 Level Main
Living Room: 11 X 10 Level Main
Local Schools
School District: Marquette Area School District
Listed By / Shown By
Listed By
Agency Name: SELECT REALTY
Agency Phone: 906-228-2772
Shown By
Agent Name: Jeff Jarvis
Agent Phone: Cell: (906) 464-0123
Agency Title: Key Realty

Estimate Your Payment
Estimated Payment
$ 2,236.45 per month $2,125.61 Principal & Interest $0.00 Property Tax (data not provided by mls) $110.83 Homeowner's InsuranceChange Payment Information
Privacy Policy / DMCA Notice / ADA Accessibility


This site is hosted, designed and copyright
© 1994 - 2026 by
Delta Media Group, Inc. -- Patent Pending --
Agency License Information: 1-877-539-7589 | Ohio Lic# REC.2010002888 6800 W Central Ave #B, Toledo, OH 43617 | Michigan Lic# 6505366134 8040 Summerfield Rd, Lambertville, MI 48144 | Indiana Lic# RC52400106 3029 W Smith Valley Rd #211, Greenwood, IN 46142 | West Virginia LIC# 010306 Erin Rickman, Broker. 410 Market St #3, Parkersburg, WV, 26101 | Colorado LIC# EC.100108419 603 Rood Ave, Grand Junction, CO 81501 | Nevada LIC# B.0146350.LLC 9190 Double Diamond Pwky, Reno, NV 89521 | Florida LIC# CQ1073507 16638 Mooner Plank Cir, Wimauma, FL 33598 | Illinois LIC# 481014661 640 S Washington St. Suite 212, Naperville, IL 60540
Agent License Information: 6501430252
101 Forest Ridge Drive | MLS# 50212364
This condo located at 101 Forest Ridge Drive, Marquette Twp, MI 49855 is currently listed for sale with an asking price of $380,000. This property was built in 2003 and has 2 bedrooms and 1 full baths with 967 sq. ft. Forest Ridge Drive is located in the Forest Ridge Estates subdivision within the Marquette Area School District school district. Search Forest Ridge Estates real estate on jeffjarvis.ikeyrealty.com today.